4643 Helena Avenue SE, Lacey, WA 98503
- 3 beds |
- 3 baths |
- 2,100 sqft
 Single-Family Home
  Built in 2011
  4,408sqft lot
 —— car garage
  $248/sqft
  Listed 28 days ago
Property Description
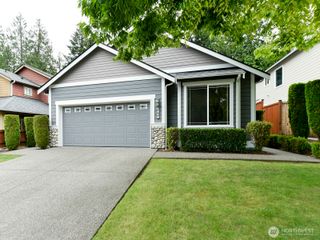
Release the weight of the day the moment you step into this stunning 2,100 sq ft home, perfectly nestled in the well-established, tree-lined Kensington neighborhood complete with charming streetlights. The grand two-story living area instantly captivates with its soaring vaulted ceilings, warm hardwood floors, and a cozy gas fireplace that anchors the seamless great room concept. An archway leads you into the beautifully designed kitchen, featuring updated appliances (under 5 years old) that make hosting a breeze. Upstairs, everyday living is effortlessly organized with three spacious bedrooms, a versatile bonus room perfect for a home office or media space, and a dedicated laundry room situated exactly where you need it. Comfortable year-round, the home boasts gas forced-air heat and central air conditioning. Step outside to your private oasis: a low-maintenance, fully fenced backyard featuring an entertainment-sized patio that backs to a serene, peaceful green area—while the front yard is professionally maintained for effortless curb appeal. Car enthusiasts and hobbyists will love the attached 2-car garage, complete with a separate mechanical room and a 220V outlet. Strategically located with easy access to I-5, you are just minutes from local fine restaurants, a favorite watering hole, the local hardware store, the Chehalis Western Trail, Capitol City Golf Course, and Rainier Vista Community Park. This is more than a home; it’s a lifestyle.
- Listing Status:
- Pending
- Data Last Updated:
- July 6, 2026 at 2:19PM
- Listing Office:
- Keller Williams South Sound : 360-786-6900
- Listing Agent:
- Phil Harlan : 360-786-6900
- MLS ID:
- 2535551

- General: Bath Off PrimaryCeiling Fan(s)Dbl Pane/Storm WindowDining RoomFireplaceFrench DoorsSkylight(s)Vaulted Ceiling(s)Walk-In Closet(s)Water Heater
- Appliances: DishwasherDisposalMicrowaveStove(s)/Range(s)
- Basement: None
- Flooring: HardwoodVinylCarpet
- A/C: Central AirForced Air
- Heating: Forced Air
- Fireplace: GasFireplaceFireplaces: 1
- General: WoodWood Products
- Style: Traditional
- Parking: DrivewayAttached GarageOff StreetParking spaces: 4
- Roofing: Composition
- General: TwoPoured Concrete
- HOA Amenities: CCRsParkPlayground112.0Monthly
- Originating MLS: nwmls
- School District: North Thurston
- County: Thurston
- Topography: Level
- Zoning: 57510011700
- View: TerritorialView
- Water: Public
- Sewer: Sewer Connected
- Source: nwmls
This listing courtesy of Phil Harlan , Keller Williams South Sound
Monthly Payment
- Principal & Interest $
- Property Taxes $
- Home Insurance $
- VA Funding Fee $

Location
Similar Listings Nearby
 New - 3 days ago
 Presented by Veterans United Realty