4650 Meriwood Drive NE, Lacey, WA 98516
- 2 beds |
- 2 baths |
- 1,930 sqft
 Single-Family Home
  Built in 2014
  6,704sqft lot
 —— car garage
  $404/sqft
  Listed 10 days ago
Property Description
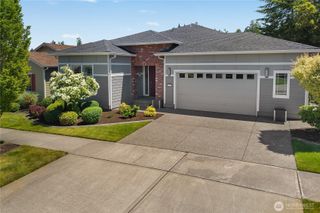
Discover this beautifully upgraded Shea home in Jubilee, perfectly situated on a private, park-like oversized lot backing to a serene greenbelt with professionally designed low maintenance landscaping. Inside, hardwood flooring, upgraded crown molding, rich stained millwork, and plantation shutters create timeless elegance throughout. The kitchen features granite countertops, stainless steel appliances, pull-out shelving, and solar tubes that fill the space with natural light. The inviting great room showcases a stunning upgraded fireplace with custom built-ins, while the dining area opens seamlessly through Western multi-slide patio doors to an exceptional enclosed outdoor living space complete with a cozy fireplace, creating the perfect setting for year-round entertaining. The spacious primary suite offers a bay window overlooking the lush landscaping and greenbelt, while the luxurious en-suite bath includes separate double vanities with quartz countertops, tile flooring, a fully tiled glass-enclosed shower, and a custom Elfa closet system. Outside, enjoy a wraparound Trex deck, a cedar pergola-covered seating area, beautiful paver patio, aggregate walkways leading to an additional private sitting area, and a custom storage shed. Every detail has been thoughtfully designed to combine luxury, comfort, and seamless indoor-outdoor living in one exceptional home.
- Listing Status:
- Active
- Data Last Updated:
- July 22, 2026 at 4:22AM
- Listing Office:
- City Realty Inc. : 360-350-0251
- Listing Agent:
- Katelynn Rajcich : 360-350-0251
- MLS ID:
- 2553520

- General: Cement Planked
- Style: Craftsman
- Pool: Community
- Parking: DrivewayAttached GarageParking spaces: 4
- Roofing: Composition
- General: OnePoured Concrete
- HOA Amenities: Age RestrictionAthletic CourtCCRsClub HouseGolfParkPlaygroundTrail(s)Common Area MaintenanceLawn Service289.0Monthly
- Originating MLS: nwmls
- School District: North Thurston
- County: Thurston
- Topography: Level
- Zoning: 56670142200
- View: See RemarksView
- Water: Public
- Sewer: Sewer Connected
- Source: nwmls
This listing courtesy of Katelynn Rajcich , City Realty Inc.
Monthly Payment
- Principal & Interest $
- Property Taxes $
- Home Insurance $
- VA Funding Fee $

Location
Similar Listings Nearby
 Presented by Veterans United Realty