4933 Bend Drive NE, Lacey, WA 98516
- 2 beds |
- 2 baths |
- 1,276 sqft
 Single-Family Home
  Built in 2007
  4,500sqft lot
 —— car garage
  $368/sqft
  Listed 5 days ago
Property Description
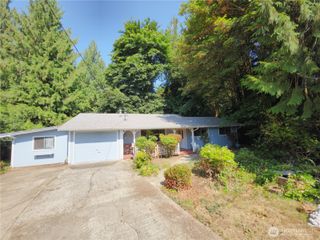
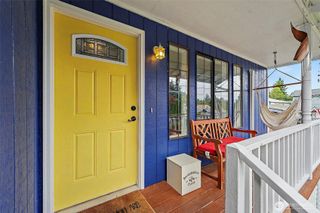
Easy to care for in Jubilee. This 2 bedroom, 1 3/4 bath home is impeccably maintained and priced for a quick sale. Among the many features and upgrades are: In the kitchen you'll find stainless appliances, slab granite counters plus an added pantry. Adjacent to the kitchen is the "open concept" dining and great room, both with updated wood grain flooring and lots of natural light and has been completely repainted. Both bedrooms have new carpet and walk-in closets next to nice sized bathrooms, one with a tub and shower, and the primary has a shower. In the back is a spacious concrete patio for very low maintenance with a raised garden bed and even a large shed. Some of the added value features: new furnace in 2023, new heat pump in 2021, ceiling fans, the roof is annually maintained, exterior repainted, garage has been completely finished and repainted. You won't be disappointed! And enjoy the peace of mind knowing your home is covered with a 1-year complete home warranty protection policy by First American Home Warranty or American Home Shield.. Jubilee is the NW's Premier Active Adult Community.
- Listing Status:
- Active
- Data Last Updated:
- August 26, 2026 at 10:21PM
- Listing Office:
- Better Homes and Gardens RE PC : 253-435-5500
- Listing Agent:
- Bob McCarthy : 253-435-5500
- MLS ID:
- 2570365

- General: Cement Planked
- Style: Contemporary
- Pool: Community
- Parking: Attached GarageParking spaces: 2
- Roofing: Composition
- General: OnePoured Concrete
- HOA Amenities: Age RestrictionCCRsClub HouseGolfParkPlaygroundTrail(s)Common Area MaintenanceLawn Service289.0Monthly
- Originating MLS: nwmls
- School District: North Thurston
- County: Thurston
- Zoning: 52930103200
- View: TerritorialView
- Water: Public
- Sewer: Sewer Connected
- Source: nwmls
This listing courtesy of Bob McCarthy , Better Homes and Gardens RE PC
Monthly Payment
- Principal & Interest $
- Property Taxes $
- Home Insurance $
- VA Funding Fee $

Location
Similar Listings Nearby
 New - 1 day ago
 Presented by Veterans United Realty