5102 39th Avenue SE, Lacey, WA 98503
- 3 beds |
- 3 baths |
- 1,876 sqft
 Single-Family Home
  Built in 1990
  10,411sqft lot
 —— car garage
  $283/sqft
  Listed 3 days ago
Property Description
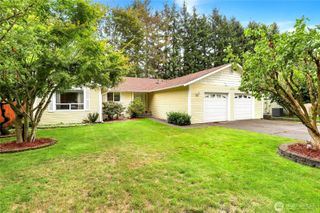
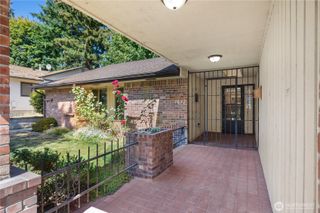
Welcome home to this fully refreshed, move-in ready South Park gem situated on a rare, sprawling lot of over 10,000 square feet. From the moment you step onto the charming covered front porch, you will feel the warmth and character that make this home so special. The light-filled main level flows effortlessly from room to room, anchored by a stunning brick fireplace in the living room that practically begs for cozy movie nights and curling up with a good book. Love to host? The connected layout between the kitchen, dining, and family rooms gives everyone space to mingle, laugh, and celebrate occasions big and small. Upstairs, your primary suite offers a private sanctuary complete with a dedicated bathroom and a spacious walk-in closet to make mornings effortless. The additional bedrooms are sunny, spacious, and trimmed with delightful built-in window seats that offer the perfect perch for reading, daydreaming, or enjoying a quiet morning coffee. Step outside to discover your very own backyard paradise: beautifully landscaped, fully fenced, and ready for sunny summer BBQs, lawn games, gardening projects, or simply letting four-legged friends roam freely. With three bedrooms, two and a quarter bathrooms, fresh updates throughout, and a massive yard ready for memory-making, this turnkey listing is ready to welcome you into its exciting next chapter.
- Listing Status:
- Active
- Data Last Updated:
- September 5, 2026 at 7:19AM
- Listing Office:
- Redfin : 253-201-3130
- Listing Agent:
- Pamela Davison : 253-201-3130
- MLS ID:
- 2575590

- General: Wood Products
- Parking: DrivewayAttached GarageParking spaces: 2
- Roofing: Composition
- General: TwoConcrete Ribbon
- HOA Amenities: Athletic CourtCommon Area Maintenance17.0Monthly
- Originating MLS: nwmls
- School District: North Thurston
- County: Thurston
- Topography: Level
- Zoning: 75540002200
- Water: Community
- Sewer: Sewer Connected
- Source: nwmls
This listing courtesy of Pamela Davison , Redfin
Monthly Payment
- Principal & Interest $
- Property Taxes $
- Home Insurance $
- VA Funding Fee $

Location
Similar Listings Nearby
 New - 1 day ago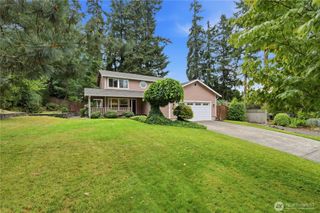
 Presented by Veterans United Realty