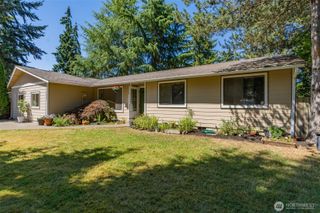
5219 56TH Avenue SE, Lacey, WA 98503
- 3 beds |
- 3 baths |
- 1,914 sqft
 Single-Family Home
  Built in 2008
  3,402sqft lot
 —— car garage
  $245/sqft
  Listed 11 days ago
Property Description
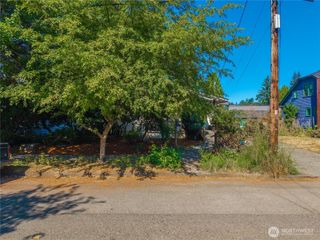
**SELLER OFFERING $5000 TOWARD BUYERS CLOSING COSTS AND A BEAUTIFULLY UPDATED HOME TOO!** Wonderful home on tree lined street. Step inside this freshly painted, vaulted ceiling beauty! Enjoy the updated kitchen with BRAND NEW granite counter tops, NEW Fridge, NEW stove, NEW microwave, NEW dishwasher! Plenty of working and dining space with bar area for 3 and a pantry to boot. Open concept to living (with gas fireplace) and formal dining area. Step through the sliding door to fenced backyard to BBQ on the covered patio. Maybe even enjoy dinner on the private (trees in back provide cover from neighbors) paver patio. Upstairs we find all NEW carpet and the 3 bedrooms. Secondary bedrooms are nicely sized (feel huge with 10 foot ceilings) and good closet space. Fresh flooring in the main upstairs bath as well as the convenient upstairs laundry room. Primary bedroom is lovely with vaulted ceiling, awesome walk in closet with organizer, soaking tub for those LONG days, walk in shower, dual sinks and new flooring. New furnace in 2025. Super location with all the grocery stores and dining choices you'll ever need. Schools, golf, parks, lakes are ALL close by. Anything you'd want is just within a mile or two away. Don't miss this READY to go home at a READY to go price.
- Listing Status:
- Active
- Data Last Updated:
- July 21, 2026 at 7:22PM
- Listing Office:
- Networks Real Estate LLC : 360-528-5000
- Listing Agent:
- Peter Henry : 360-528-5000
- MLS ID:
- 2547599

- General: Cement PlankedWood
- Parking: Attached GarageParking spaces: 2
- Roofing: Composition
- General: TwoPoured Concrete
- HOA Amenities: CCRsParkPlaygroundCommon Area Maintenance195.0Quarterly
- Originating MLS: nwmls
- School District: North Thurston
- County: Thurston
- Topography: Level
- Zoning: 77090009500
- View: TerritorialView
- Water: Public
- Sewer: Sewer Connected
- Source: nwmls
This listing courtesy of Peter Henry , Networks Real Estate LLC
Monthly Payment
- Principal & Interest $
- Property Taxes $
- Home Insurance $
- VA Funding Fee $

Location
Similar Listings Nearby
 New - 1 day ago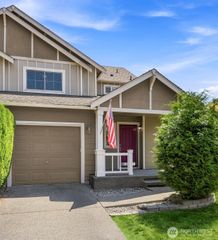
 Presented by Veterans United Realty