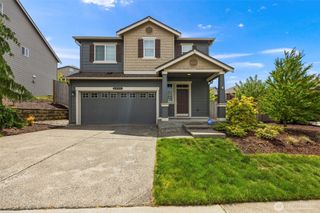
5367 50th Loop SE, Lacey, WA 98503
- 4 beds |
- 3 baths
 Rental
  Built in 2021
  2,548sqft lot
 —— car garage
  $——/sqft
  Listed 18 hours ago
Property Description
Better than new with over $33,000 in premium builder upgrades! Welcome to this beautifully designed 2021 Richmond American home in the sought-after Summerwalk community, where modern style meets everyday convenience. This move-in ready 4-bedroom, 2.5-bath home offers an open-concept floor plan filled with abundant natural light, luxury vinyl plank flooring, and a spacious great room with a contemporary fireplace—perfect for entertaining or relaxing. The stunning chef’s kitchen features quartz countertops, a large center island with seating, stainless steel appliances, modern cabinetry, a generous walk-in pantry, and exceptional prep space. Upstairs, the private primary suite offers an oversized walk-in closet and spa-inspired bath with dual vanities, while three additional bedrooms provide flexibility for guests, a home office, or hobbies. Enjoy outdoor living in the fully fenced backyard with a covered patio, ideal for year-round BBQs and gatherings. Additional features include a tankless water heater, prewiring for A/C, attached 2-car garage, and low-maintenance living. Located just steps from Rainier Vista Community Park and minutes to JBLM, I-5, Costco, shopping, restaurants, schools, and miles of walking trails. Whether you’re searching for a move-in ready home, modern construction, a commuter-friendly location, or an investment in one of Lacey’s fastest-growing communities, this exceptional Summerwalk home truly checks every box!
- Listing Status:
- Active
- Data Last Updated:
- July 21, 2026 at 11:21PM
- Listing Office:
- Keller Williams South Sound : 360-786-6900
- Listing Agent:
- Nicole Braam : 360-786-6900
- MLS ID:
- 2557384

- Parking: Attached GarageParking spaces: 2
- General: Multi/Split
- Originating MLS: nwmls
- School District: North Thurston
- County: Thurston
- Zoning: 77090036100
- View: TerritorialView
- Sewer: Sewer Connected
- Source: nwmls
This listing courtesy of Nicole Braam , Keller Williams South Sound
Location
Similar Listing
 Presented by Veterans United Realty