5427 Boardwalk Street SE, Lacey, WA 98503
- 2 beds |
- 3 baths |
- 1,445 sqft
 Single-Family Home
  Built in 2009
  2,548sqft lot
 —— car garage
  $298/sqft
  Listed 1 day ago
Property Description
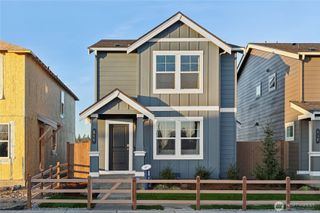
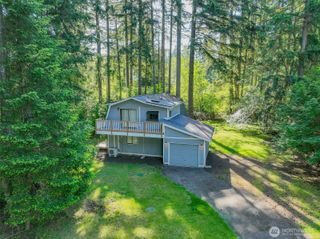
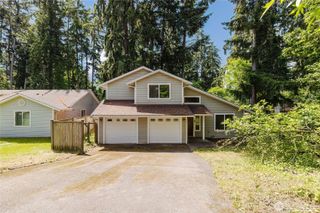
Beautifully maintained townhome offering the ease of main-level living and the privacy of a fully fenced backyard with sunny western exposure. The open-concept design features a spacious chef’s kitchen with oversized island, abundant cabinetry, and seamless flow into the dining area and inviting great room with cozy gas fireplace and tile surround—perfect for everyday living and entertaining. The sought-after main-floor primary suite provides comfort and convenience, while the upper level offers a second bedroom, full bath, and versatile loft space ideal for a home office, media room, or guest retreat. Thoughtful finishes throughout include recessed lighting, tile entry, and quality craftsmanship. Enjoy low-maintenance living with the added benefit of true townhome ownership—you own the land. Ideally located near golf courses, parks, walking trails, shopping, medical facilities, military bases, freeway access, and the Puget Sound, this home combines comfort, convenience, and lifestyle in one exceptional package.
- Listing Status:
- Active
- Data Last Updated:
- May 30, 2026 at 2:20AM
- Listing Office:
- Redfin : 360-558-3945
- Listing Agent:
- Matthew J Williamson : 360-558-3945
- MLS ID:
- 2530250

- General: Cement/ConcreteMetal/Vinyl
- Parking: DrivewayAttached GarageParking spaces: 2
- Roofing: Composition
- General: Multi/SplitPoured Concrete
- HOA Amenities: ParkPlaygroundTrail(s)Cable TVInternetWater195.0Quarterly
- Originating MLS: nwmls
- School District: North Thurston
- County: Thurston
- Zoning: 77090003800
- View: Golf CourseView
- Water: Public
- Sewer: Sewer Connected
- Source: nwmls
This listing courtesy of Matthew J Williamson , Redfin
Monthly Payment
- Principal & Interest $
- Property Taxes $
- Home Insurance $
- VA Funding Fee $

Location
Similar Listings Nearby
 New - 22 hours ago
 Presented by Veterans United Realty