651 Malibu Drive SE, Lacey, WA 98503
- 2 beds |
- 1 bath |
- 1,158 sqft
 Single-Family Home
  Built in 1984
  5,942sqft lot
 —— car garage
  $389/sqft
  Listed 10 days ago
Property Description
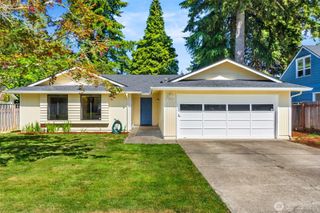
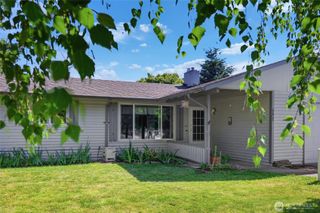
Welcome home! Beautifully updated and move-in ready - this This 2 bedroom updated home offers vaulted ceilings, skylights, and a versatile loft-ideal as a third bedroom, office, or bonus room. Open concept from the moment you walk in, hardwood flooring in living room that flows into your dining room and into your updated kitchen with granite countertops, gorgeous backsplash, brand new range/oven, tons of storage, all appliances stay, fresh interior and exterior paint & updated lighting. Two spacious sized bedrooms, a gorgeous & large bathroom features heated tile floors and a custom tile walk-in shower. Enjoy year-round comfort with ductless heating and A/C. This home is situated on a fully fenced corner lot with no neighbors on three sides, the private backyard retreat includes a newly stained deck with a cover, cedar fencing, fresh sod, wooded views, and a fire pit area. 2-car garage with workbench, freezer, and side-door access. Prime location across the street from the clubhouse and community pool, minutes to I-5, shopping, dining, schools, parks and JBLM.
- Listing Status:
- Pending
- Data Last Updated:
- July 6, 2026 at 4:19AM
- Listing Office:
- Skyline Properties, Inc. : 253-604-6000
- Listing Agent:
- Rachel E. Jones : 253-604-6000
- MLS ID:
- 2546236

- General: Ceiling Fan(s)Dbl Pane/Storm WindowDining RoomLoftSkylight(s)Vaulted Ceiling(s)Water Heater
- Appliances: DishwasherDryerMicrowaveRefrigeratorStove(s)/Range(s)Washer
- Basement: None
- Flooring: Ceramic TileLaminateVinylCarpet
- A/C: DuctlessHeat Pump
- Heating: DuctlessHeat Pump
- Fireplace: ElectricFireplaces: 0
- General: Wood
- Parking: Attached GarageParking spaces: 2
- Roofing: Composition
- General: One and One HalfPoured Concrete
- HOA Amenities: CCRsPlaygroundCommon Area MaintenanceTrash92.0Monthly
- Originating MLS: nwmls
- School District: North Thurston
- County: Thurston
- Topography: Level
- Zoning: 67870009900
- View: TerritorialView
- Water: Public
- Sewer: Sewer Connected
- Source: nwmls
This listing courtesy of Rachel E. Jones , Skyline Properties, Inc.
Monthly Payment
- Principal & Interest $
- Property Taxes $
- Home Insurance $
- VA Funding Fee $

Location
Similar Listings Nearby
 New - 3 days ago
 Presented by Veterans United Realty