7004 Alderwood Court SE, Lacey, WA 98503
- 3 beds |
- 3 baths |
- 2,281 sqft
 Single-Family Home
  Built in 1977
  0.33acre lot
 —— car garage
  $244/sqft
  Listed 13 days ago
Property Description
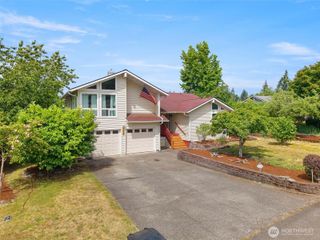
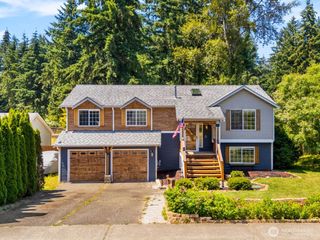
Welcome home to this beautifully updated property nestled on nearly half an acre on a quiet cul-de-sac, offering the perfect blend of privacy, space, and convenience. Step inside to a beautiful 3 bedroom + a 4th room perfect for a bedroom, office, den or more. Enjoy the vaulted ceilings and an inviting floor plan featuring a spacious kitchen that's ideal for entertaining, along with a large lower-level bonus room perfect as a media room, playroom, home office, gym, or private guest retreat. The lower level also includes a ¾ bath with a shower, creating an ideal setup for guests or multigenerational living. The spacious primary suite is a true retreat, complete with a private balcony, walk-in closet, and ensuite bath—your own peaceful escape at the end of the day. Outside, enjoy the expansive fully fenced backyard designed for entertaining and everyday living. Gather around the built-in gazebo and enjoy the abundance of space for gardening, pets, and play. Plenty of space for RV, boat, and recreational vehicle parking. Stay comfortable year-round with an energy-efficient heat pump providing heating and cooling, and enjoy added peace of mind with a new roof installed in May 2023. Located just minutes from Long Lake, you'll love the easy access to boating, fishing, swimming, and other waterfront recreation. You're also conveniently close to shopping, restaurants, I-5, and just a short drive to JBLM. This home offers the perfect combination of space and an unbeatable location.
- Listing Status:
- Active
- Data Last Updated:
- July 6, 2026 at 1:19PM
- Listing Office:
- Van Dorm Realty, Inc : 360-943-3800
- Listing Agent:
- Amanda Ficek : 360-943-3800
- MLS ID:
- 2543940

- General: Wood
- Parking: DrivewayAttached GarageOff StreetParking spaces: 2
- Roofing: Composition
- General: Multi/SplitPoured ConcreteSlab
- HOA Amenities: CCRsCommon Area Maintenance75.0Annually
- Originating MLS: nwmls
- School District: North Thurston
- County: Thurston
- Topography: Level
- Zoning: 68360001200
- View: TerritorialView
- Water: Public
- Sewer: Septic Tank
- Source: nwmls
This listing courtesy of Amanda Ficek , Van Dorm Realty, Inc
Monthly Payment
- Principal & Interest $
- Property Taxes $
- Home Insurance $
- VA Funding Fee $

Location
Similar Listings Nearby
 Presented by Veterans United Realty