7101 33rd Way NE, Lacey, WA 98516
- 3 beds |
- 2 baths |
- 1,712 sqft
 Single-Family Home
  Built in 2006
  5,441sqft lot
 —— car garage
  $313/sqft
  Listed 1 day ago
Property Description
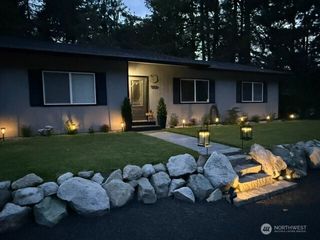
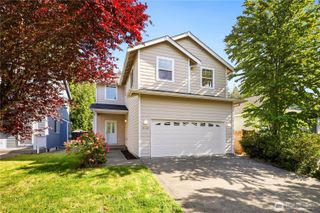
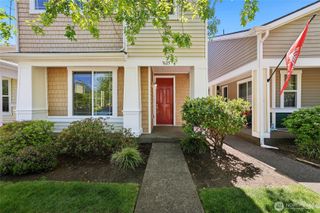
Nestled in the desirable Raili May community of Hawks Prairie, this corner lot rambler offers comfort, convenience, and quick access to JBLM and I-5. Vaulted ceilings, skylights, white trim, and spacious open living area create an airy atmosphere filled with light, and large bay window beautifully frames blooming landscape in the front yard. Designed with everyday living and hosting in mind, the generous main living spaces flow comfortably together, and the separation between the living area and bedrooms offers added privacy for a quieter retreat. Interior features include an expansive walk-in closet and 5-piece ensuite in the primary suite, oversized 2 car garage with space for parking, hobbies, or storage, a dedicated laundry room, and pantry. The fully fenced backyard offers room to garden along with a covered patio ideal for year-round enjoyment in the PNW. Recent updates include fresh interior paint throughout much of the home, new carpet in the living room and primary suite, refreshed fencing, AC and hot water tank maintenance, and brand new gutters complete the updates. Move in ready with an inviting layout and thoughtful updates, this is an opportunity to personalize a home in an established and welcoming neighborhood. Enjoy being just minutes from Cabela’s, restaurants, shopping, and local favorites for coffee or ice cream, along with nearby outdoor recreation at Tolmie State Park with beach access, hiking trails, wildlife, and seasonal wildflowers.
- Listing Status:
- Active
- Data Last Updated:
- May 30, 2026 at 1:21AM
- Listing Office:
- John L. Scott, Inc. : 253-841-7000
- Listing Agent:
- Tamera L Camp : 253-841-7000
- MLS ID:
- 2529928

- General: Metal/VinylWoodWood Products
- Style: Craftsman
- Parking: Attached GarageParking spaces: 6
- Roofing: Composition
- General: OnePoured Concrete
- HOA Amenities: 0.0
- Originating MLS: nwmls
- School District: North Thurston
- County: Thurston
- Topography: Level
- Zoning: 69960012000
- Water: Public
- Sewer: Sewer Connected
- Source: nwmls
This listing courtesy of Tamera L Camp , John L. Scott, Inc.
Monthly Payment
- Principal & Interest $
- Property Taxes $
- Home Insurance $
- VA Funding Fee $

Location
Similar Listings Nearby
 New - 21 hours ago
 Presented by Veterans United Realty