8226 Canton Avenue NE, Lacey, WA 98516
- 2 beds |
- 2 baths |
- 1,526 sqft
 Single-Family Home
  Built in 2015
  4,500sqft lot
 —— car garage
  $377/sqft
  Listed 8 days ago
Property Description
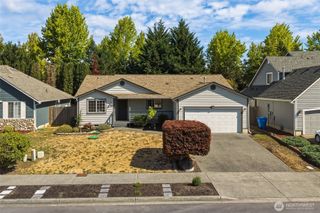
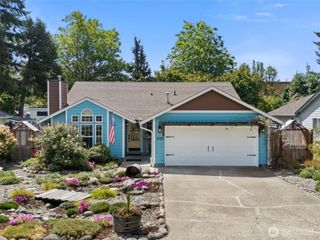
Welcome to this beautifully maintained Pebble Beach floor plan in the highly sought-after 55+ active adult community of Jubilee! Offering 2 bedrooms, 2 bathrooms, and a versatile den/office, this thoughtfully designed home combines comfort, style, and low-maintenance living. The open-concept layout features engineered hardwood flooring, central A/C, and abundant natural light throughout. The spacious living room is enhanced with remote-powered blinds, providing effortless light control and added convenience. The stunning kitchen features quartz countertops, a gas range, stainless steel appliances, and ample cabinetry, making it perfect for everyday living. Both bathrooms have also been tastefully updated with quartz countertops. Step outside to enjoy the fully fenced backyard featuring low-maintenance landscaping and a spacious brick patio, an ideal setting for relaxing, gardening, or hosting friends. Living in Jubilee means enjoying an incredible resort-style lifestyle with over 80 clubs/interest groups, a beautiful community lodge complete with a fitness center, indoor pool, billiards room, and countless social activities. Residents also have access to scenic walking trails, including a private trail leading to the beach. Conveniently located just minutes from shopping, restaurants, medical facilities, and easy access to I-5, this home offers the perfect blend of comfort, convenience, and community.
- Listing Status:
- Active
- Data Last Updated:
- August 13, 2026 at 7:21AM
- Listing Office:
- City Realty Inc. : 360-350-0251
- Listing Agent:
- Katelynn Rajcich : 360-350-0251
- MLS ID:
- 2564218

- General: Cement Planked
- Style: Craftsman
- Pool: Community
- Parking: DrivewayAttached GarageParking spaces: 4
- Roofing: Composition
- General: OnePoured Concrete
- HOA Amenities: Age RestrictionCommon Area MaintenanceLawn Service289.0Monthly
- Originating MLS: nwmls
- School District: North Thurston
- County: Thurston
- Topography: Level
- Zoning: 52930136200
- Water: Public
- Sewer: Sewer Connected
- Source: nwmls
This listing courtesy of Katelynn Rajcich , City Realty Inc.
Monthly Payment
- Principal & Interest $
- Property Taxes $
- Home Insurance $
- VA Funding Fee $

Location
Similar Listings Nearby
 New - 1 day ago
 Presented by Veterans United Realty