9208 Vancouver Drive NE, Lacey, WA 98516
- 4 beds |
- 2 baths |
- 1,946 sqft
 Single-Family Home
  Built in 1996
  10,110sqft lot
 —— car garage
  $306/sqft
  Listed 12 days ago
Property Description
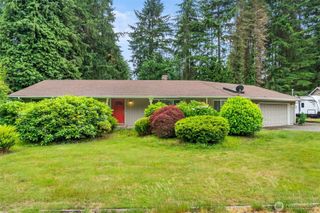
Located on a large corner homesite in the Campus Park community, this 4-bedroom, 2-bath single-story home offers a convenient location close to shopping, schools, parks, and JBLM. The open floor plan features vaulted ceilings, a spacious kitchen that flows into the family room, plus a separate living room and formal dining room. Recent updates include fresh interior paint, brand-new luxury vinyl plank flooring in the main living areas, and new carpet throughout all bedrooms, making this home move-in ready. The primary suite includes a large walk-in closet and a private bath with double sinks, a soaking tub, and separate shower. An oversized 3-car garage provides plenty of room for vehicles, storage, or hobbies, plus room for RV parking. The fully fenced backyard features an expanded patio off the casual dining area, plus a storage shed for added convenience. A great combination of location, space, and recent updates. Close to JBLM, schools and shopping.
- Listing Status:
- Pending
- Data Last Updated:
- July 6, 2026 at 3:19AM
- Listing Office:
- RE/MAX Parkside Affiliates : 360-754-7090
- Listing Agent:
- Patty Miller : 360-754-7090
- MLS ID:
- 2544247

- General: Bath Off PrimaryDbl Pane/Storm WindowDining RoomFireplaceSkylight(s)Vaulted Ceiling(s)Walk-In Closet(s)Water Heater
- Appliances: DishwasherDisposalRefrigeratorStove(s)/Range(s)
- Basement: None
- Flooring: Vinyl PlankCarpet
- A/C: None
- Heating: Forced Air
- Fireplace: GasFireplaceFireplaces: 1
- General: Cement/ConcreteWood
- Style: Contemporary
- Parking: Attached GarageRV ParkingParking spaces: 3
- Roofing: Tile
- General: Standard FrameOnePoured Concrete
- HOA Amenities: CCRsParkPlaygroundTrail(s)Common Area Maintenance143.0Quarterly
- Originating MLS: nwmls
- School District: North Thurston
- County: Thurston
- Topography: Level
- Zoning: 38320010900
- View: TerritorialView
- Water: Public
- Sewer: Sewer Connected
- Source: nwmls
This listing courtesy of Patty Miller , RE/MAX Parkside Affiliates
Monthly Payment
- Principal & Interest $
- Property Taxes $
- Home Insurance $
- VA Funding Fee $

Location
Similar Listings Nearby
 New - 2 days ago
 Presented by Veterans United Realty