9314 Earhart Street NE, Lacey, WA 98516
- 4 beds |
- 3 baths |
- 2,931 sqft
 Single-Family Home
  Built in 2012
  5,401sqft lot
 —— car garage
  $261/sqft
  Listed 7 days ago
Property Description
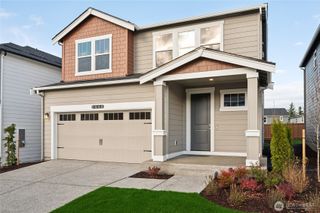
Welcome home to this well-maintained Rob Rice home in the desirable Campus Highlands neighborhood. From the moment you arrive, you'll appreciate the attractive curb appeal, inviting front entry, and spacious three-car garage.Inside, the open floor plan is filled with natural light thanks to a wall of windows overlooking the backyard. Tiered ceilings and white millwork add character throughout the home, while the spacious kitchen offers warm wood cabinetry, granite countertops, plenty of prep space, a pantry and a butlers pantry. The living and dining areas flow seamlessly to the covered patio, making it easy to enjoy outdoor dining, relaxing, or entertaining year-round.Upstairs you'll find four bedrooms plus a bonus room, providing plenty of space for a home office, media room, or play area. The primary suite offers a comfortable retreat with its own gas fireplace and a generous five-piece bath featuring a large walk-in shower. The back yard is a private slice of paradise with patios, a gazebo and gardens perfect for a relaxing day filled with the vibrant colors of the gardens. Stay comfortable year-round with central air conditioning. Campus Highlands is known for its parks, sidewalks, walking trails, and nearby golf course, creating a wonderful place to call home.
- Listing Status:
- Active
- Data Last Updated:
- August 13, 2026 at 4:20PM
- Listing Office:
- Windermere Prof Partners : 253-851-7374
- Listing Agent:
- Nicky Elliott : 253-851-7374
- MLS ID:
- 2564893

- General: Cement PlankedWood
- Style: Craftsman
- Parking: DrivewayAttached GarageParking spaces: 3
- Roofing: Composition
- General: TwoPoured Concrete
- HOA Amenities: CCRs81.63Monthly
- Originating MLS: nwmls
- School District: North Thurston
- County: Thurston
- Topography: Level
- Zoning: 38280016400
- Water: Public
- Sewer: Sewer Connected
- Source: nwmls
This listing courtesy of Nicky Elliott , Windermere Prof Partners
Monthly Payment
- Principal & Interest $
- Property Taxes $
- Home Insurance $
- VA Funding Fee $

Location
Similar Listings Nearby
 New - 1 day ago
 Presented by Veterans United Realty