939 Vine Maple Street SE, Lacey, WA 98503
- 3 beds |
- 3 baths |
- 2,223 sqft
 Single-Family Home
  Built in 2021
  5,615sqft lot
 —— car garage
  $261/sqft
  Listed 6 days ago
Property Description
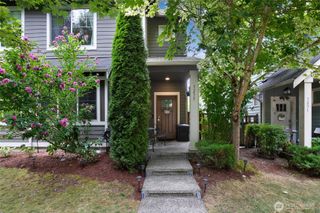
Don't miss the opportunity to make this beautifully maintained Woodland Creek home your own! From the moment you step inside, you'll be welcomed by beautiful flooring and a spacious, inviting living room featuring a cozy electric fireplace.The main level offers an open and functional layout, including a generous kitchen with a large island, quartz countertops, and a convenient pantry. You'll also find plenty of storage, a half bath, and a welcoming dining area—perfect for everyday living and entertaining. Upstairs, the spacious primary suite provides a relaxing retreat with a luxurious 5-piece bathroom, complete with a large soaking tub, walk-in closet, and linen closet. Two additional bedrooms, a comfortable family room, full bathroom, laundry room, utility closet, and additional storage space complete the upper level. Additional highlights include a 2-car garage, gas furnace, tankless water heater, and all appliances included. Step outside to enjoy the fully fenced backyard, featuring a patio and gazebo—an ideal space for entertaining, relaxing, or enjoying time outdoors. Situated on a desirable corner lot, this home offers convenient access to schools, shopping, dining, entertainment, I-5, and JBLM. With its thoughtful layout, abundant storage, and welcoming outdoor spaces.
- Listing Status:
- Active
- Data Last Updated:
- August 26, 2026 at 10:21PM
- Listing Office:
- Redfin : 360-558-3945
- Listing Agent:
- Nicole Marie Larson : 360-558-3945
- MLS ID:
- 2570794

- General: Cement Planked
- Parking: Attached GarageParking spaces: 2
- Roofing: Composition
- General: TwoPoured Concrete
- HOA Amenities: CCRsCommon Area Maintenance600.0Annually
- Originating MLS: nwmls
- School District: North Thurston
- County: Thurston
- Topography: Level
- Zoning: 37920000100
- Water: Public
- Sewer: Sewer Connected
- Source: nwmls
This listing courtesy of Nicole Marie Larson , Redfin
Monthly Payment
- Principal & Interest $
- Property Taxes $
- Home Insurance $
- VA Funding Fee $

Location
Similar Listings Nearby
 New - 17 hours ago
 Presented by Veterans United Realty