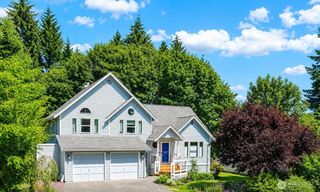
16058 36th Avenue NE, Lake Forest Park, WA 98155
- 5 beds |
- 5 baths |
- 4,350 sqft
 Single-Family Home
  Built in 1978
  9,901sqft lot
 —— car garage
  $298/sqft
  Listed 12 days ago
Property Description
Bring your imagination and your hard hat. This 4,350 sq ft brick home in coveted Sheridan Heights needs vision and real execution, and it rewards both. Priced just over tax-assessed value on a nearly 10,000 sq ft lot with no HOA, the upside here comes down to effort, not luck. The bones are the story. The main level opens to a spacious entry, den, expansive living and dining rooms, and a bright kitchen with eating space. Five bedrooms, five baths, formal dining area, large living room, multiple deck areas, and a footprint this generous open real doors: house hack it, carve out a mother-in-law setup or attached ADU, hold it as a long-term rental, or take it to the studs and flip it. Few properties flex this many ways for the buyer willing to do the work. Unique decks on every level overlook gorgeous, secluded greenery. A heat pump delivers efficient heating and true air conditioning year-round. Two-car garage, tile roof, and a fireplace sit inside solid brick construction with square footage today’s new builds rarely touch at this price. Location seals it: quick access to Highway 522, with Lake Washington shoreline, the Burke-Gilman Trail, and Town Center just minutes away. Shoreline School District serves the neighborhood. Walk it, sketch it, price it out. The value is there for whoever brings the plan. Fully inspected and ready for your tour. Ask about our preferred lender interest rate incentive! Welcome home!
- Listing Status:
- Active
- Data Last Updated:
- August 13, 2026 at 1:19AM
- Listing Office:
- Real Broker LLC : 855-450-0442
- Listing Agent:
- Daniel Dovinh : 855-450-0442
- MLS ID:
- 2554511

- General: BrickWood
- Style: Contemporary
- Parking: DrivewayAttached GarageParking spaces: 8
- Roofing: Tile
- General: OnePoured Concrete
- HOA Amenities: 0.0
- Originating MLS: nwmls
- School District: Shoreline
- County: King
- Topography: Partial SlopeSloped
- Zoning: 7742000020
- View: PartialSee RemarksTerritorialView
- Water: Public
- Sewer: Sewer Connected
- Source: nwmls
This listing courtesy of Daniel Dovinh , Real Broker LLC
Monthly Payment
- Principal & Interest $
- Property Taxes $
- Home Insurance $
- VA Funding Fee $

Location
Similar Listings Nearby
 Presented by Veterans United Realty