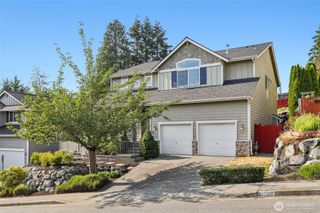
1026 76th Avenue NE, Lake Stevens, WA 98258
- 4 beds |
- 3 baths |
- 2,854 sqft
 Single-Family Home
  Built in 2013
  8,276sqft lot
 —— car garage
  $307/sqft
  Listed 5 days ago
Property Description
BREATHTAKING VIEWS! Westerly VIEWS will be enjoyed throughout this meticulously kept, premium Lennar built Home in Valtera Views Estates on Cul-e-sac! Originally Owned, pet free & filled with endless special features include large Picture Widows to maximize the Spectacular Views & offer a Light, Bright Atmosphere, Custom Window Coverings, Towering Ceilings, Arched Doorways, Gorgeous Hardwood Floors, Cozy Gas Fireplace with remote & fan, Canned Lighting, Tile Backsplash in Kitchen with high-end SS appliances, Granite Countertops, Kitchen Cabinets with under Lighting Accent, Walk-in Pantry, Tile throughout the Bathrooms & Front-load Washer/Dryer with Pedestals! Electronic Upgrades include whole-house Water Filter system, Reverse Osmosis 7 filter system to refrigerator, 4-ton Heat Pump with AC, whole-house electronic Air Filter system, return Air Filter grills, 2 remote-controlled Ceiling Fans, astronomical Digital Porch light timers, TV & Ethernet cable in all bedrooms, structured cable control center in primary bedroom closet, hardwire Theater Surround Sound! The Garage includes Attic space accessed by folding ladder and houses mechanicals, terrestrial Digital Cable Antenna with power Booster, and additional storage space! Enjoy outdoor living space with terraced yards & gardens, Two Decks with Views and Natural Gas stub on lower deck offering a perfect place for year-round BBQ! Desirable location & just minutes from freeways, highways & all amenities! Welcome HOME!
- Listing Status:
- Active
- Data Last Updated:
- July 21, 2026 at 10:21PM
- Listing Office:
- The Preview Group : 360-659-6800
- Listing Agent:
- Brock Strickland : 360-659-6800
- MLS ID:
- 2546961

- General: Cement Planked
- Parking: Attached GarageParking spaces: 2
- Roofing: Composition
- General: OnePoured Concrete
- HOA Amenities: CCRsCommon Area Maintenance575.0Annually
- Originating MLS: nwmls
- School District: Lake Stevens
- County: Snohomish
- Topography: LevelPartial SlopeTerraces
- Zoning: 01105300001100
- View: CityMountainsView
- Water: Public
- Sewer: Sewer Connected
- Source: nwmls
This listing courtesy of Brock Strickland , The Preview Group
Monthly Payment
- Principal & Interest $
- Property Taxes $
- Home Insurance $
- VA Funding Fee $

Location
Similar Listings Nearby
 New - 1 day ago
 Presented by Veterans United Realty