11306 143rd Drive NE, Lake Stevens, WA 98258
- 3 beds |
- 3 baths |
- 2,527 sqft
 Single-Family Home
  Built in 2019
  1.09acre lot
 —— car garage
  $435/sqft
  Listed 2 months ago
Property Description
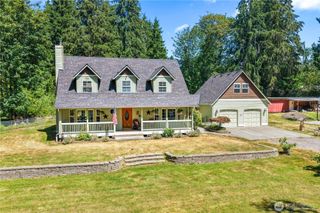
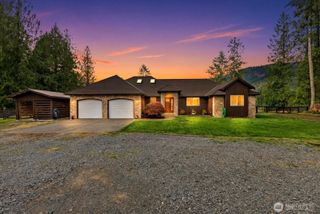
Welcome home to Glenmore Estates where exceptional craftsmanship meets everyday comfort in this beautifully updated rambler. Set on a corner lot on a quiet dead-end street, this 3-bedroom, 2.5-bath home offers 2,527 sq ft of refined living space and an impressive 1,414 sq ft attached garage, including a fully insulated 18' x 45' RV bay with 30-amp hookup. Inside the home, soaring 10' ceilings, walls of windows, and new hickory hardwood and porcelain tile flooring create a bright, sophisticated interior. The chef's kitchen is appointed with quartz countertops, soft-close cabinetry, custom European pantry storage, and WiFi-enabled stainless steel appliances including double ovens. The living room features a modern propane fireplace with built ins and an abundance of natural light. While the luxurious primary suite offers a spa-inspired bath with a beautifully remodeled tile shower and custom closet system. Thoughtful upgrades include a covered patio with propane fireplace and BBQ stub, 22kW Generac automatic backup generator, tankless water heater, LED lighting throughout, security system, and an 8-zone lawn sprinkler system. Lined with 24 Leyland Cypress trees and surrounded by neighborhood walking trails, this home offers timeless design, exceptional quality, and a setting that feels worlds away while remaining close to everyday conveniences. Home is pre-inspected. All appliances stay except fridge in garage.
- Listing Status:
- Active
- Data Last Updated:
- September 23, 2026 at 1:19PM
- Listing Office:
- Windermere Real Estate JS : 360-653-2509
- Listing Agent:
- Kyle Wells : 360-631-2996
- MLS ID:
- 2549956

- General: Cement Planked
- Style: Craftsman
- Parking: DrivewayAttached GarageRV ParkingParking spaces: 5
- Roofing: Composition
- General: OnePoured Concrete
- HOA Amenities: CCRsTrail(s)Common Area Maintenance38.0Monthly
- Originating MLS: nwmls
- School District: Granite Falls
- County: Snohomish
- Topography: LevelPartial Slope
- Zoning: 01173300004000
- View: TerritorialView
- Water: Public
- Sewer: Septic Tank
- Source: nwmls
This listing courtesy of Kyle Wells , Windermere Real Estate JS
Monthly Payment
- Principal & Interest $
- Property Taxes $
- Home Insurance $
- VA Funding Fee $

Location
Similar Listings Nearby
 New - 1 day ago
 Presented by Veterans United Realty