11822 24th Street SE, Lake Stevens, WA 98258
- 3 beds |
- 2 baths |
- 2,582 sqft
 Single-Family Home
  Built in 2007
  3,485sqft lot
 —— car garage
  $252/sqft
  Listed 12 days ago
Property Description
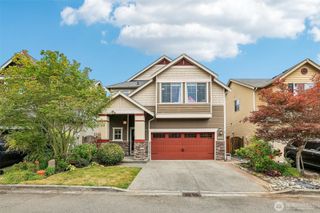
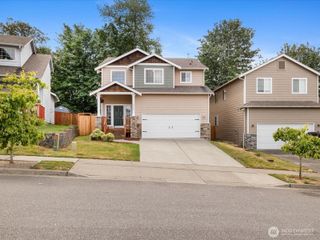
Spacious shy 2,600 square foot home in the Pasadera Heights community of Lake Stevens! The community amenities include a playground, open space and walking trail. Close to shopping, lakefront parks, boat launch and restaurants. New roof just installed a few months ago! You'll enjoy all the extra living areas that this home provides, living room & family room on the main floor plus bonus room upstairs large enough for a pool table and gaming area. On the hot summer days you'll appreciate the A/C that this home offers. Relax in the oversized primary suite featuring a 5 piece on suite bathroom and cozy corner gas fireplace. Natural gas tankless water heater. Located in the highly desirable Snohomish School District. Fully fenced private backyard with patio backing a tree line for privacy. Beautiful mountain views from the primary suite. Bedroom number 2 is also large and it as well as the 3rd bedroom looks out to the private backyard and trees beyond. All appliances stay. There's room upstairs to create a 4th bedroom if you need. Come and enjoy all the wonderful amenities that that community and the community of Lake Stevens has!
- Listing Status:
- Active
- Data Last Updated:
- July 21, 2026 at 10:21PM
- Listing Office:
- John L. Scott, Inc. : 425-744-5300
- Listing Agent:
- Shaun M. Burke : 425-744-5300
- MLS ID:
- 2552073

- General: Metal/Vinyl
- Parking: DrivewayAttached GarageParking spaces: 4
- Roofing: Composition
- General: TwoPoured Concrete
- HOA Amenities: CCRsParkPlaygroundTrail(s)Common Area Maintenance47.0Monthly
- Originating MLS: nwmls
- School District: Snohomish
- County: Snohomish
- Topography: Level
- Zoning: 01057200002300
- View: MountainsView
- Water: Public
- Sewer: Sewer Connected
- Source: nwmls
This listing courtesy of Shaun M. Burke , John L. Scott, Inc.
Monthly Payment
- Principal & Interest $
- Property Taxes $
- Home Insurance $
- VA Funding Fee $

Location
Similar Listings Nearby
 New - 18 hours ago
 Presented by Veterans United Realty