11918 123rd Avenue NE, Lake Stevens, WA 98258
- 4 beds |
- 5 baths |
- 4,842 sqft
 Single-Family Home
  Built in 2007
  4.85acre lot
 —— car garage
  $382/sqft
  Listed 1 month ago
Property Description
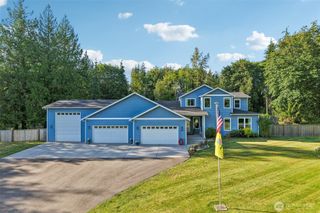
Located in a gated neighborhood with a private airplane runway, this custom-built PNW home blends daily functionality with impressive details. Recent exterior paint, newer roof, & professional landscaping create a welcoming setting, while inside, the home is filled with warm, natural finishes. Just off the entryway, a dedicated home office features built-in cabinets & natural light. The open-concept floor plan is anchored by radiant heated concrete floors, soaring ceilings, and stone fireplace. Large windows bring in natural light and property views, while the spacious living room flows seamlessly to the covered back deck for convenient outdoor living. The kitchen features top-of-the-line appliances, raw-edge granite countertops & oversized island with seating. Private primary suite comes with a cozy fireplace & deck access. The ensuite offers a luxury, walk-in shower, & custom walk-in closet. Head to the opposite side of the home to three additional bedrooms; which includes a junior suite & Jack-and-Jill-style bathroom adjoins the other two. Just off the oversized garage is a laundry room & nearby ¾ bath. Upstairs, you will find an open loft and a large bonus room with a full bath. Outside, the property offers surveyed space for a future hangar, embracing the Frontier Airpark lifestyle (property includes air rights). Large finished shed with 220V power provides endless potential for hobbies. Tranquil water feature & multiple outdoor spaces create a private setting to relax!
- Listing Status:
- Active
- Data Last Updated:
- July 6, 2026 at 3:19AM
- Listing Office:
- Lamb Real Estate : 425-243-9745
- Listing Agent:
- Ericka Hardwick : 425-243-9745
- MLS ID:
- 2525816

- General: Cement Planked
- Parking: DrivewayAttached GarageRV ParkingParking spaces: 4
- Roofing: Composition
- General: TwoPoured Concrete
- HOA Amenities: Airport/RunwayCCRsCommon Area MaintenanceSee Remarks1000.0Annually
- Originating MLS: nwmls
- School District: Arlington
- County: Snohomish
- Topography: LevelPartial Slope
- Zoning: 30060800201500
- View: TerritorialView
- Water: Individual Well
- Sewer: Septic Tank
- Source: nwmls
This listing courtesy of Ericka Hardwick , Lamb Real Estate
Monthly Payment
- Principal & Interest $
- Property Taxes $
- Home Insurance $
- VA Funding Fee $

Location
Similar Listing
 Presented by Veterans United Realty