14428 110th Street NE, Lake Stevens, WA 98258
- 5 beds |
- 5 baths |
- 4,078 sqft
 Single-Family Home
  Built in 2020
  1.26acre lot
 —— car garage
  $270/sqft
  Listed 1 month ago
Property Description
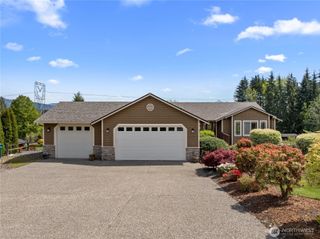
Luxury, privacy, and exceptional design come together on this flat one acre property in one of Lake Stevens' most sought after neighborhoods. Backing to trees for a secluded setting while offering a true sense of community, this stunning nearly 4,100 square foot home features 5 bedrooms, 4.5 baths, soaring ceilings, designer finishes, and an open concept layout built for modern living. The gourmet kitchen showcases high end finishes, an oversized island, abundant storage, and dual ovens. Seamless indoor outdoor living, effortlessly entertain with the dual sliding doors that open wide to the custom covered patio. The luxurious upstairs primary suite features a spa inspired ensuite and custom built in closet system. A second main floor ensuite bedroom provides incredible flexibility for guests or multigenerational living. Upstairs also offers a spacious loft, an additional bonus living room, full bath, and 3 additional bedrooms. Outside, enjoy the hot tub inset into the deck, RV parking behind gated access, storage and toy shed, fenced dog run, and peaceful backyard retreat. Every detail has been thoughtfully designed to deliver luxury, comfort, and functionality in an incredible setting.
- Listing Status:
- Active
- Data Last Updated:
- August 13, 2026 at 2:20PM
- Listing Office:
- John L. Scott Snohomish : 360-217-8670
- Listing Agent:
- Tifiny Sanford : 360-217-8670
- MLS ID:
- 2550354

- General: Cement PlankedStone
- Parking: DrivewayAttached GarageOff StreetRV ParkingParking spaces: 8
- Roofing: Composition
- General: TwoPoured Concrete
- HOA Amenities: CCRsRoad Maintenance452.0Annually
- Originating MLS: nwmls
- School District: Granite Falls
- County: Snohomish
- Topography: Level
- Zoning: 01173300000300
- View: TerritorialView
- Water: Public
- Sewer: Septic Tank
- Source: nwmls
This listing courtesy of Tifiny Sanford , John L. Scott Snohomish
Monthly Payment
- Principal & Interest $
- Property Taxes $
- Home Insurance $
- VA Funding Fee $

Location
Similar Listings Nearby
 Presented by Veterans United Realty