15906 82nd Street NE, Lake Stevens, WA 98258
- 3 beds |
- 2 baths |
- 1,151 sqft
 Single-Family Home
  Built in 1970
  0.47acre lot
 —— car garage
  $520/sqft
  Listed 1 month ago
Property Description
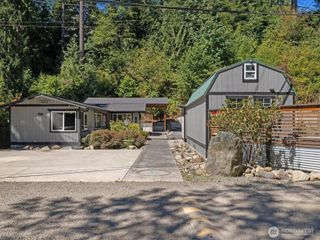
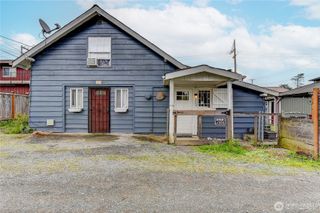
Imagine coming home to the perfect blend of modern comfort, peaceful privacy & room to live the lifestyle you've always wanted. Situated on a beautiful shy ½-acre lot, this fully remodeled Lake Stevens rambler offers move-in ready living with thoughtful updates throughout. The inviting open-concept design seamlessly connects the spacious living & dining areas, where a cozy fireplace creates the perfect gathering place. The stunning kitchen features new white shaker cabinetry, granite countertops, stainless steel appliances & exceptional functionality for everyday living. Relax in the private primary suite with its beautifully updated ensuite bath, while two additional bedrooms provide flexibility for guests or a home office. A generous utility/mud room with pantry space, included washer & dryer, newer interior & exterior paint, updated millwork, and a newer 2022 roof add lasting value. The brand-new concrete driveway enhances curb appeal while providing abundant parking, complemented by RV space, a 2-car attached garage & detached garage/shop outbuilding with endless possibilities for hobbies, storage or future workspace. Enjoy the freedom of a spacious lot with room to expand, garden or simply unwind. Conveniently located minutes from Lake Stevens waterfront recreation, Lundeen Park, shopping, dining, Frontier Village, Costco & major commuter routes, this exceptional property delivers the rare combination of modern updates, usable land and everyday convenience.
- Listing Status:
- Active
- Data Last Updated:
- September 5, 2026 at 3:19AM
- Listing Office:
- RexMont Real Estate : 425-217-5630
- Listing Agent:
- Adriano Tori : 425-217-5630
- MLS ID:
- 2559115

- General: Wood Products
- Style: Craftsman
- Parking: DrivewayAttached GarageOff StreetRV ParkingParking spaces: 8
- Roofing: Composition
- General: OnePoured Concrete
- HOA Amenities: ParkPlaygroundTrail(s)0.0
- Originating MLS: nwmls
- School District: Granite Falls
- County: Snohomish
- Topography: Level
- Zoning: 00629100000400
- View: MountainsTerritorialView
- Water: Public
- Sewer: Septic Tank
- Source: nwmls
This listing courtesy of Adriano Tori , RexMont Real Estate
Monthly Payment
- Principal & Interest $
- Property Taxes $
- Home Insurance $
- VA Funding Fee $

Location
Similar Listings Nearby
 New - 22 hours ago
 Presented by Veterans United Realty