1630 91st Drive SE, Lake Stevens, WA 98258
- 3 beds |
- 2 baths |
- 1,106 sqft
 Single-Family Home
  Built in 1990
  6,970sqft lot
 —— car garage
  $524/sqft
  Listed 7 days ago
Property Description
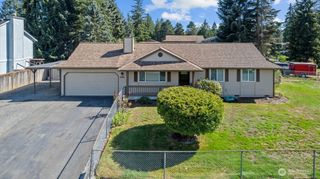
Welcome home! This meticulously maintained 3-bedroom, 2-bathroom home, built in 1990, offers 1,106 square feet of comfortable living space. Fresh interior paint throughout and laminate wood flooring create a clean, inviting feel. The kitchen features a convenient eating area and opens to the family room, making everyday living and entertaining easy. Enjoy your morning coffee on the welcoming front porch or relax on the back deck overlooking the fully fenced backyard, complete with a fire pit—perfect for gatherings and summer evenings. A 2-car garage provides excellent parking and storage. The side of the garage has a small RV parking space with a 30-amp plug-in. Conveniently located with easy access to freeways, shopping, dining, and all the amenities you need. A well-cared-for home in a great location!
- Listing Status:
- Active
- Data Last Updated:
- August 27, 2026 at 7:20AM
- Listing Office:
- RE/MAX Elite : 425-252-4422
- Listing Agent:
- Scott Boswell : 425-252-4422
- MLS ID:
- 2569867

- General: Wood Products
- Style: Contemporary
- Parking: DrivewayAttached GarageOff StreetRV ParkingParking spaces: 4
- Roofing: Composition
- General: Standard FrameOnePoured Concrete
- HOA Amenities: 0.0
- Originating MLS: nwmls
- School District: Lake Stevens
- County: Snohomish
- Topography: Level
- Zoning: 00775500002200
- View: TerritorialView
- Water: Public
- Sewer: Sewer Connected
- Source: nwmls
This listing courtesy of Scott Boswell , RE/MAX Elite
Monthly Payment
- Principal & Interest $
- Property Taxes $
- Home Insurance $
- VA Funding Fee $

Location
Similar Listings Nearby
 New - 3 days ago
 Presented by Veterans United Realty