2201 117th Avenue SE, Lake Stevens, WA 98258
- 5 beds |
- 3 baths |
- 2,478 sqft
 Single-Family Home
  Built in 2011
  5,227sqft lot
 —— car garage
  $313/sqft
  Listed 15 days ago
Property Description
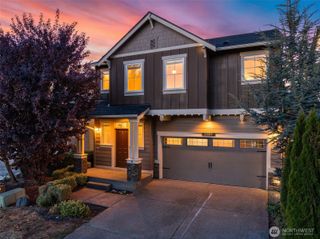
Light-drenched and exquisitely maintained, this fabulous 5-bedroom home sits on a sunny corner lot in the highly desirable Pasadera community of Lake Stevens. The open-concept main floor is designed for everyday comfort and easy gatherings, centered around a gourmet kitchen featuring granite countertops, a massive center island, gas range, stainless steel appliances and a walk-in pantry with a butler's pantry that seamlessly flows into the adjoining dining and great room. A versatile main-floor bedroom with French doors, offers the ideal setup for a dedicated home office, den, or main-level guest suite. Upstairs, the oversized Primary Retreat serves as a peaceful sanctuary complete with a cozy sitting area ideal for a private lounge or reading nook, an En-Suite bath, with a fabulous soaking tub, and a generous walk-in closet. Three additional spacious upper-level bedrooms—share the floor with an updated full bath and the dedicated laundry room outfitted with extensive counter space. Step outside to your fully fenced backyard, highlighted by an oversized patio perfect for outdoor dining and summer BBQs. Mechanical upgrades bring ultimate peace of mind, featuring a newer furnace, central A/C for year-round comfort, and an energy-efficient tankless hot water heater. Minutes from the lake, boating, skiing, paddle boarding, and all it has to offer. Turnkey perfection in Lake Stevens, ready for you to move right in.
- Listing Status:
- Active
- Data Last Updated:
- September 23, 2026 at 7:19AM
- Listing Office:
- RE/MAX Elite : 425-245-7179
- Listing Agent:
- Cynthia Caffrey : 425-245-7179
- MLS ID:
- 2576024

- General: Metal/Vinyl
- Style: Craftsman
- Parking: Attached GarageParking spaces: 2
- Roofing: Composition
- General: TwoPoured Concrete
- HOA Amenities: CCRsParkPlayground47.0Monthly
- Originating MLS: nwmls
- School District: Snohomish
- County: Snohomish
- Topography: Level
- Zoning: 01063500007500
- Water: Public
- Sewer: Sewer Connected
- Source: nwmls
This listing courtesy of Cynthia Caffrey , RE/MAX Elite
Monthly Payment
- Principal & Interest $
- Property Taxes $
- Home Insurance $
- VA Funding Fee $

Location
Similar Listings Nearby
 New - 1 day ago
 Presented by Veterans United Realty