2502 112th Drive NE, Lake Stevens, WA 98258
- 5 beds |
- 4 baths |
- 2,508 sqft
 Single-Family Home
  Built in 1991
  0.26acre lot
 —— car garage
  $339/sqft
  Listed 1 month ago
Property Description
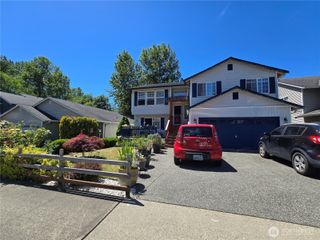
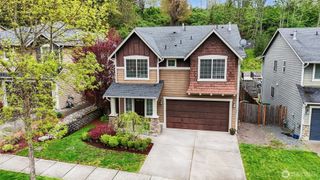
Welcome to Lake Stevens! This spacious 2,500+ sq ft home offers a rare multigenerational living opportunity with two primary suites and flexible floor plan designed for comfort and convenience. The standout main-level primary retreat is accessed through French doors leading to private office/den and opens to a stunning suite featuring wall-to-wall windows, cozy gas fireplace, sitting area plus unique and charming loft creating a truly exceptional private sanctuary. The main floor also features formal living and dining rooms, kitchen with breakfast nook and sliding door access to patio plus additional office/den ideal for working from home or hobbies. Upstairs, you'll find a second primary bedroom w/private bathroom, three additional bedrooms and a full bath, providing ample space for household members and guests. Enjoy the beautifully terraced and landscaped front garden and relax and entertain in the fully fenced backyard featuring large aggregate patio. Additional highlights include insulated 3-car garage with wood stove as well as major 2024 updates including new roof, furnace and A/C. Minutes from the Lake Stevens waterfront, parks, recreation, shopping and dining and close to highly regarded Lake Stevens schools, this home offers exceptional convenience, comfort and versatility in a highly desirable area.
- Listing Status:
- Pending
- Data Last Updated:
- July 6, 2026 at 4:19AM
- Listing Office:
- RE/MAX Elite : 425-252-4422
- Listing Agent:
- Robert Gadbois : 425-252-4422
- MLS ID:
- 2535967

- General: Second Primary BedroomBath Off PrimaryDbl Pane/Storm WindowDining RoomFireplace (Primary Bedroom)French DoorsLoftPantrySkylight(s)Vaulted Ceiling(s)Walk-In Closet(s)Water Heater
- Appliances: DishwasherDisposalDryerMicrowaveRefrigeratorStove(s)/Range(s)Washer
- Basement: None
- Flooring: Ceramic TileHardwoodCarpet
- A/C: Central Air
- Heating: Forced Air
- Fireplace: GasFireplaces: 0
- General: WoodWood Products
- Parking: Attached GarageRV ParkingParking spaces: 7
- Roofing: Composition
- General: TwoPoured Concrete
- HOA Amenities: 0.0
- Originating MLS: nwmls
- School District: Lake Stevens
- County: Snohomish
- Topography: LevelTerraces
- Zoning: 00789200001200
- Water: Public
- Sewer: Sewer Connected
- Source: nwmls
This listing courtesy of Robert Gadbois , RE/MAX Elite
Monthly Payment
- Principal & Interest $
- Property Taxes $
- Home Insurance $
- VA Funding Fee $

Location
Similar Listings Nearby
 New - 1 day ago
 Presented by Veterans United Realty