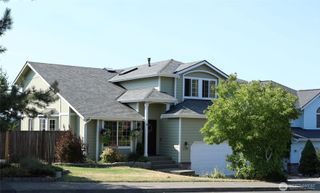
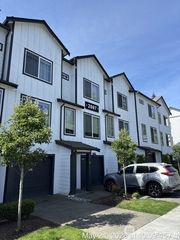
2723 84th Drive NE, Lake Stevens, WA 98258
- 3 beds |
- 3 baths |
- 2,222 sqft
 Single-Family Home
  Built in 2007
  4,095sqft lot
 —— car garage
  $304/sqft
  Listed 7 days ago
Property Description
RARE CUSTOM LAYOUT WITH 2 BEDROOM SUITES! Beautifully maintained & freshly updated, this Crosswater home lives like a single-family with a private fenced backyard, low-maintenance outdoor space & patio with propane firepit. Move-in ready with a permitted upstairs remodel creating a rare dual-suite setup, central A/C & refreshed interior. Big-ticket updates done for you: 2024 gas furnace + central air, 2022 water heater, plus newer paint, flooring & carpet. The refreshed 2024 kitchen features new cabinets, quartz countertops, stainless appliances & center island with eating bar. The main level offers a front living & dining area plus an open kitchen & living room anchored by a cozy dual-sided gas fireplace, great for daily flow and entertaining space. The custom upstairs layout expands to 3 bedrooms, 2 full baths & convenient laundry. Two bedrooms offer suite-style living, including a roomy second suite with WIC & a full bath offering dual bedroom + hallway access. The spacious primary suite includes an updated 5-piece bath, WIC & attached flex space perfect for a work-from-home office, nursery, or workout area. Neighborhood amenities include miles of trails, 4 tot lots & Boulder Park with open field, gazebo, playground & sport court. Minutes to Lundeen Park on Lake Stevens, plus shopping, dining & conveniences. Easy commuter routes via Hwy 9 with connections to US 2 and I-5. Desirable Lake Stevens schools support long-term value & future resale.
- Listing Status:
- Active
- Data Last Updated:
- August 27, 2026 at 6:21AM
- Listing Office:
- eXp Realty : 888-317-5197
- Listing Agent:
- Debbie Welch : 888-317-5197
- MLS ID:
- 2572674

- General: Metal/VinylStoneWood
- Parking: Off StreetParking spaces: 3
- Roofing: Composition
- General: TwoPoured Concrete
- HOA Amenities: Athletic CourtCCRsParkPlaygroundTrail(s)Common Area MaintenanceRoad Maintenance90.0Monthly
- Originating MLS: nwmls
- School District: Lake Stevens
- County: Snohomish
- Topography: LevelPartial Slope
- Zoning: 01030200105900
- View: TerritorialView
- Water: Public
- Sewer: Sewer Connected
- Source: nwmls
This listing courtesy of Debbie Welch , eXp Realty
Monthly Payment
- Principal & Interest $
- Property Taxes $
- Home Insurance $
- VA Funding Fee $

Location
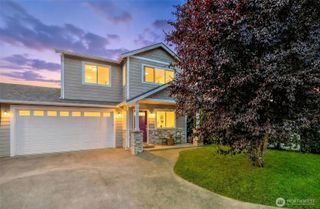
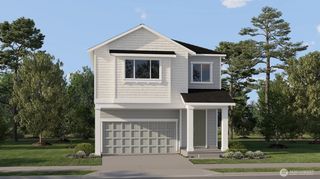
Similar Listings Nearby
 New - 1 day ago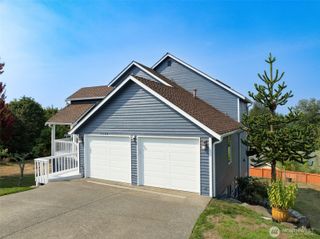
 Presented by Veterans United Realty