6114 97th Drive NE, Lake Stevens, WA 98258
- 3 beds |
- 3 baths |
- 2,358 sqft
 Single-Family Home
  Built in 2007
  0.45acre lot
 —— car garage
  $331/sqft
  Listed 6 days ago
Property Description
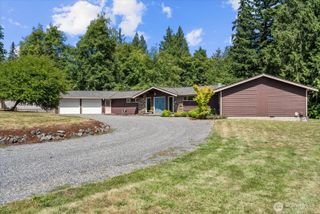
Welcome home to this spacious Lake Stevens property tucked away on a quiet dead-end road, where the nearly 1/2 acre, mature trees, and beautiful views of Lake Cassidy create a peaceful setting. Fresh interior paint and new carpet make this home move-in ready, while the new roof (2024), updated septic pump (2024), and fencing (2025) add valuable peace of mind. The main level features a bright living room with a large picture window leading into an open-concept family room with fireplace flowing into the spacious kitchen. Hickory cabinetry, stainless steel appliances, generous island seating, and a HUGE pantry make the kitchen the heart of the home. California bamboo flooring adds warmth and character throughout the main level. Upstairs, the oversized primary suite offers plenty of room to unwind with a 5-piece bath and walk-in closet, while an additional generously sized bedroom provides exceptional flexibility. Two more bedrooms (one very generously sized) and a hall bath complete the upper level. In the fully fenced backyard you'll find the chicken coop with 12 egg-laying chickens (included with the home!) while the front yard provides a garden-to-table setup with raised garden beds, apple and pear trees, strawberries, blueberries, raspberries, and grapes. With room to garden, gather and play. This is a rare opportunity to own a home with both space and character, all within the highly sought-after Lake Stevens School District and walking distance to the boat launch
- Listing Status:
- Active
- Data Last Updated:
- September 23, 2026 at 5:19AM
- Listing Office:
- eXp Realty : 888-317-5197
- Listing Agent:
- Brielle Dodge : 425-422-8367
- MLS ID:
- 2582748

- General: Cement Planked
- Style: Craftsman
- Parking: Attached GarageRV ParkingParking spaces: 7
- Roofing: Composition
- General: Two
- HOA Amenities: 0.0
- Originating MLS: nwmls
- School District: Lake Stevens
- County: Snohomish
- Topography: LevelPartial Slope
- Zoning: 00489200000700
- View: LakePartialView
- Water: Individual Well
- Sewer: Septic Tank
- Source: nwmls
This listing courtesy of Brielle Dodge , eXp Realty
Monthly Payment
- Principal & Interest $
- Property Taxes $
- Home Insurance $
- VA Funding Fee $

Location
Similar Listings Nearby
 New - 1 day ago
 Presented by Veterans United Realty