8409 4th Place SE, Lake Stevens, WA 98258
- 4 beds |
- 3 baths |
- 1,818 sqft
 Single-Family Home
  Built in 2000
  5,227sqft lot
 —— car garage
  $338/sqft
  Listed 8 days ago
Property Description
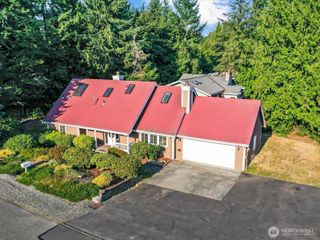
This 4-bedroom, 2.75-bath California split-level is located in a convenient Lake Stevens neighborhood. Vaulted ceilings, a skylight, and abundant windows fill the 1,818 sq ft home with natural light. Central A/C, added in 2023, keeps the home comfortable year-round. Luxury vinyl plank flooring extends throughout the main living areas, staircase, upper hallway, kitchen, dining area, and owner's suite, while new carpet adds comfort to the lower level. Multiple living spaces include a cozy living room with a gas fireplace and a spacious lower-level family room with an additional bedroom and bath—ideal for guests, hobbies, a home office, or flexible living needs. The remodeled kitchen (2021) features quartz countertops, updated cabinetry, an island, and a dining area overlooking the backyard and surrounding trees. A sliding barn door adds character to the owner's suite, which also includes a private bath, walk-in closet, and additional closet space. Two additional bedrooms and a full bath complete the upper level. Outside, enjoy a private, fully fenced backyard backing to a greenbelt with mature landscaping, room for gardening, outdoor activities, or gathering around the fire pit. A storage shed, two-car garage, and ample space for vehicles and recreational toys provide added convenience. Conveniently located near parks, schools, shopping, dining, and commuter routes, this home offers comfort, flexibility, and a beautiful natural setting in the heart of Lake Stevens.
- Listing Status:
- Active
- Data Last Updated:
- August 13, 2026 at 7:21AM
- Listing Office:
- RE/MAX Elite : 360-863-3940
- Listing Agent:
- Lynette K. Gamm : 360-863-3940
- MLS ID:
- 2563469

- General: WoodWood Products
- Parking: DrivewayAttached GarageOff StreetParking spaces: 5
- Roofing: Composition
- General: Multi/SplitPoured Concrete
- HOA Amenities: CCRs0.0
- Originating MLS: nwmls
- School District: Lake Stevens
- County: Snohomish
- Topography: Level
- Zoning: 00890800003600
- View: TerritorialView
- Water: Public
- Sewer: Sewer Connected
- Source: nwmls
This listing courtesy of Lynette K. Gamm , RE/MAX Elite
Monthly Payment
- Principal & Interest $
- Property Taxes $
- Home Insurance $
- VA Funding Fee $

Location
Similar Listings Nearby
 New - 1 day ago
 Presented by Veterans United Realty