8709 8th Street SE, Lake Stevens, WA 98258
- 3 beds |
- 2 baths |
- 2,140 sqft
 Single-Family Home
  Built in 2002
  0.33acre lot
 —— car garage
  $386/sqft
  Listed 11 days ago
Property Description
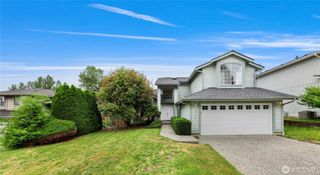
[METICULOUSLY MAINTAINED RAMBLER IN LAKE STEVENS] Situated on a beautifully landscaped CORNER LOT in a desirable NO HOA neighborhood, this thoughtfully designed home offers an exceptional blend of comfort, functionality, and timeless appeal. Surrounded by mature landscaping and manicured grounds, the property creates an inviting first impression while providing a peaceful setting just minutes from schools, parks, shopping, and everyday amenities. Inside 2,140 SQFT of well appointed living space is filled with natural light from OVERSIZED WINDOWS and SKYLIGHTS creating a warm and welcoming vibe. The open concept layout flows effortlessly between living and dining spaces, anchored by a spacious kitchen with abundant cabinetry, generous workspace, and a large eating bar designed for everyday living and entertaining alike. With 3 BEDROOMS and 1.75 BATHS the home offers a comfortable and intuitive floor plan, including a spacious primary suite and flexible living spaces to accommodate guests, hobbies, or work from home needs. Outdoor living is equally impressive. A COMPOSITE DECK overlooks the beautifully maintained backyard offering an ideal setting for morning coffee, summer bbq's, or quiet evenings. The generous .33 ACRE LOT, an OVERSIZED 3 CAR GARAGE, dedicated STORAGE ROOM, ample parking, AIR CONDITIONING, and the added confidence of a PRE-INSPECTION create a rare opportunity to enjoy quality one level living in one of Lake Stevens' most convenient locations.
- Listing Status:
- Pending
- Data Last Updated:
- July 6, 2026 at 2:19AM
- Listing Office:
- Real Broker LLC : 855-450-0442
- Listing Agent:
- Reshal Ploeger : 855-450-0442
- MLS ID:
- 2544853

- General: Bath Off PrimaryBuilt-In VacuumCeiling Fan(s)Dining RoomFireplaceFrench DoorsSkylight(s)Walk-In Closet(s)Water Heater
- Appliances: DishwasherDisposalDryerMicrowaveRefrigeratorStove(s)/Range(s)Washer
- Basement: None
- Flooring: Ceramic TileHardwoodCarpet
- A/C: Central Air
- Heating: BaseboardForced Air
- Fireplace: GasFireplaceFireplaces: 1
- General: BrickMetal/Vinyl
- Style: Craftsman
- Parking: DrivewayAttached GarageParking spaces: 6
- Roofing: Composition
- General: OnePoured Concrete
- HOA Amenities: Trail(s)0.0
- Originating MLS: nwmls
- School District: Lake Stevens
- County: Snohomish
- Topography: LevelPartial Slope
- Zoning: 00878100202200
- View: TerritorialView
- Water: Public
- Sewer: Sewer Connected
- Source: nwmls
This listing courtesy of Reshal Ploeger , Real Broker LLC
Monthly Payment
- Principal & Interest $
- Property Taxes $
- Home Insurance $
- VA Funding Fee $

Location
Similar Listings Nearby
 New - 22 hours ago
 Presented by Veterans United Realty