1514 201st Avenue E, Lake Tapps, WA 98391
- 5 beds |
- 4 baths |
- 3,249 sqft
 Single-Family Home
  Built in 1999
  0.43acre lot
 —— car garage
  $275/sqft
  Listed 6 days ago
Property Description
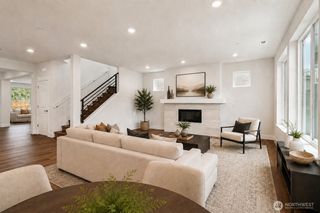
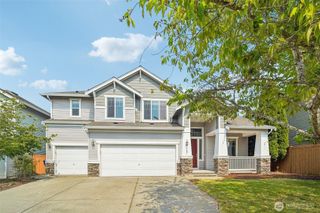
Peacefully positioned among the trees on a quiet Lake Tapps street, this spacious 5-bedroom home offers a beautiful blend of natural surroundings, abundant light and an enviable location for enjoying all that Lake Tapps has to offer. A grand two-story entry welcomes you into an inviting circular floor plan, with a bright kitchen and dining nook opening to the main living space, plus a separate dining room with access to the deck. Upstairs, the expansive primary suite is a true retreat, featuring peaceful old-growth forest views, a sitting area, generous walk-in closet and spacious ensuite bath. Three additional bedrooms and a freshly updated full bath complete the upper level. The finished lower level adds exceptional flexibility with an additional bedroom, wet bar, recently updated 3/4 bath and bonus living space with access to a wooded backyard with trails and tucked-away spaces to explore. An unfinished full-height storage area provides even more functional space. Just down the street, a neighborhood trail leads directly to North Lake Tapps Park, offering residents convenient access to the lake, swimming, trails and recreation - an incredible extension of your own backyard, bringing lake days within easy reach. Complete with a generous 3-car garage with a dedicated workshop alcove, A/C for year-round comfort, and plenty of storage, this special home is ready for its next chapter.
- Listing Status:
- Active
- Data Last Updated:
- August 13, 2026 at 5:21AM
- Listing Office:
- Windermere Real Estate/PSR Inc : 425-235-7777
- Listing Agent:
- Genevieve Stoll : 425-235-7777
- MLS ID:
- 2565271

- General: WoodWood Products
- Style: Contemporary
- Parking: Attached GarageParking spaces: 6
- Roofing: Composition
- General: TwoPoured Concrete
- HOA Amenities: CCRsCommon Area Maintenance200.0Annually
- Originating MLS: nwmls
- School District: Dieringer
- County: Pierce
- Topography: LevelPartial Slope
- Zoning: 7001080280
- View: TerritorialView
- Water: Public
- Sewer: Septic Tank
- Source: nwmls
This listing courtesy of Genevieve Stoll , Windermere Real Estate/PSR Inc
Monthly Payment
- Principal & Interest $
- Property Taxes $
- Home Insurance $
- VA Funding Fee $

Location
Similar Listings Nearby
 New - 2 days ago
 Presented by Veterans United Realty