10511 Cedrona Street SW, Lakewood, WA 98498
- 4 beds |
- 3 baths |
- 1,820 sqft
 Single-Family Home
  Built in 1965
  0.26acre lot
 —— car garage
  $357/sqft
  Listed 12 days ago
Property Description
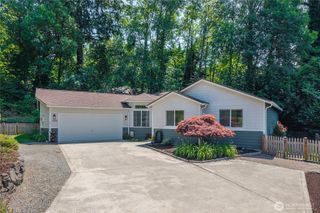
Welcome home to this move-in-ready, beautifully updated four bedroom residence elevated off the road at the end of a private cul-de-sac. The open concept design connects a bright kitchen complete with quality cabinetry, modern appliances, an island, and expansive counter space directly to a living room featuring a stunning stone fireplace and hearth. Designed for space and flexibility, the layout includes two primary suites positioned at opposite ends of the home, each featuring a designer en-suite bathroom. The property features comprehensive structural and cosmetic updates completed in 2024, including a newer roof, updated plumbing, updated electrical wiring to modern fixtures, fresh interior paint, flooring, doors, and trim. LED recessed lighting throughout beautifully enhances the home's abundant natural light. Sliding glass doors lead out to a patio and a large, private backyard, offering an ideal layout for outdoor relaxation. Perfectly situated close to schools, local shopping, and Fort Steilacoom Park and dog park, this turn-key property seamlessly combines extensive updates with a highly desirable, quiet location. Schedule your tour today to see this fully transformed home in person!
- Listing Status:
- Active
- Data Last Updated:
- July 21, 2026 at 11:21PM
- Listing Office:
- Redfin : 253-201-3130
- Listing Agent:
- Pamela Davison : 253-201-3130
- MLS ID:
- 2545965

- General: Cement/ConcreteCement PlankedWoodWood Products
- Parking: DrivewayAttached GarageParking spaces: 2
- Roofing: Composition
- General: OneBlock
- HOA Amenities: ParkTrail(s)0.0
- Originating MLS: nwmls
- School District: Clover Park
- County: Pierce
- Topography: LevelPartial Slope
- Zoning: 5170200470
- Water: Public
- Sewer: Sewer Connected
- Source: nwmls
This listing courtesy of Pamela Davison , Redfin
Monthly Payment
- Principal & Interest $
- Property Taxes $
- Home Insurance $
- VA Funding Fee $

Location
Similar Listings Nearby
 New - 18 hours ago
 Presented by Veterans United Realty