108 Haman Lane W, Lakewood, WA 98499
- 4 beds |
- 2 baths |
- 1,560 sqft
 Single-Family Home
  Built in 1966
  0.31acre lot
 —— car garage
  $279/sqft
  Listed 1 day ago
Property Description
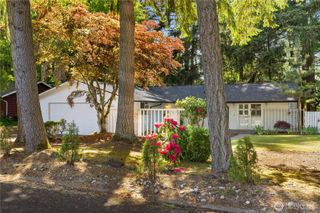
First time on the market in over 40 years. This well-loved home has a lot of Potential - bring your ideas and a tool belt! As you enter, newly-exposed, original hardwoods flow thru-out the living and dining rooms. Wood-burning fireplace w/ brick surround offers warmth and relaxing ambience on chilly evenings. Efficient kitchen has all appliances and offers potential for expansion by opening up the wall to the Bonus room. This would be the perfect location for a large breakfast bar! Very large Bonus room currently has a wet bar and cabinets, plus access to the oversized 2-car garage and one of the bedrooms. Primary suite complete with a private 3/4 bath, two separate closets, original hardwood floors, and is centrally located off the living room. Two additional bedrooms are near the utility room and full bathroom. Two additional finished rooms are located at the end of the living room, through a sliding door. The first was used as a home office and just beyond that is a Sunroom/Bonus Room with a wall of windows, inviting the natural view indoors. Beyond these two rooms lies another finished room that functions best as a mudroom off the back of the home. Fully-fenced yard offers 2 storage sheds and a greenhouse in the back. Territorial VIEWS of Flett Creek and the surrounding greenery! The front of the home has mature landscaping with several raised beds for flowers or veggies. So much Potential! Priced for an As-Is Sale.
- Listing Status:
- Active
- Data Last Updated:
- May 30, 2026 at 3:22AM
- Listing Office:
- eXp Realty : 888-317-5197
- Listing Agent:
- Beth Rahman : 888-317-5197
- MLS ID:
- 2529181

- General: Wood
- Parking: Attached GarageParking spaces: 4
- Roofing: Composition
- General: OnePoured Concrete
- HOA Amenities: Common Area Maintenance125.0Annually
- Originating MLS: nwmls
- School District: Clover Park
- County: Pierce
- Topography: Level
- Zoning: 2820000130
- View: TerritorialView
- Water: Public
- Sewer: Sewer Connected
- Source: nwmls
This listing courtesy of Beth Rahman , eXp Realty
Monthly Payment
- Principal & Interest $
- Property Taxes $
- Home Insurance $
- VA Funding Fee $

Location
Similar Listings Nearby
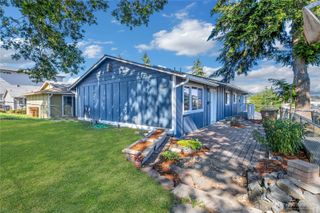
 New - 1 day ago
 Presented by Veterans United Realty