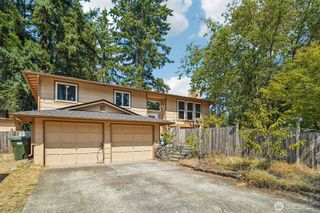
3129 Sylvia Boulevard S, Lakewood, WA 98499
- 4 beds |
- 3 baths |
- 2,290 sqft
 Single-Family Home
  Built in 1960
  8,908sqft lot
 —— car garage
  $229/sqft
  Listed 15 days ago
Property Description
Packed with potential & nestled in a quiet neighborhood w/ no HOA, this 2290 sf home offers a versatile floor plan & timeless features. Step inside to a seamless floor plan designed for comfortable living and effortless entertaining. Off the entry, the formal living room welcomes you w/ a large bay window that fills the space with natural light, a cozy wood-burning fireplace, and French doors leading to the bkyd. Across the foyer, the formal dining room easily accommodates an entertainment-sized table. Galley-style kitchen features Corian counters and backsplash, breakfast bar, and an adjoining dining area perfect for casual meals. Adjacent to the kitchen, the bonus room showcases a 2nd wood-burning fireplace and French doors opening to the back patio. A conveniently located half bath, utility room, and garage access complete the main level. The former 2-car garage has been thoughtfully converted into a finished office or hobby room, while still providing surrounding workshop space for projects or storage. Upstairs you'll find all four bedrooms along with a versatile fifth room featuring two sets of French doors that open onto a freshly painted balcony spanning the length of the home. The spacious primary suite offers a private 3/4 bath, a wall of closets, and a 3rd wood-burning fireplace, and more French doors leading to the balcony. Carport provides covered parking for 2 and additional storage. NEW ROOF, ELECTRIC PANEL, WATER HEATER, & FURNACE!
- Listing Status:
- Active
- Data Last Updated:
- August 13, 2026 at 7:21AM
- Listing Office:
- eXp Realty : 888-317-5197
- Listing Agent:
- Beth Rahman : 888-317-5197
- MLS ID:
- 2561472

- General: BrickMetal/Vinyl
- Parking: Attached CarportAttached GarageParking spaces: 4
- Roofing: Composition
- General: TwoPoured Concrete
- HOA Amenities: 0.0
- Originating MLS: nwmls
- School District: Clover Park
- County: Pierce
- Topography: Level
- Zoning: 8880500050
- Water: Public
- Sewer: Sewer Connected
- Source: nwmls
This listing courtesy of Beth Rahman , eXp Realty
Monthly Payment
- Principal & Interest $
- Property Taxes $
- Home Insurance $
- VA Funding Fee $

Location
Similar Listings Nearby
 New - 1 day ago
 Presented by Veterans United Realty