6912 65th Avenue W, Lakewood, WA 98499
- 4 beds |
- 3 baths |
- 2,663 sqft
 Single-Family Home
  Built in 1990
  0.31acre lot
 —— car garage
  $312/sqft
  Listed 19 days ago
Property Description
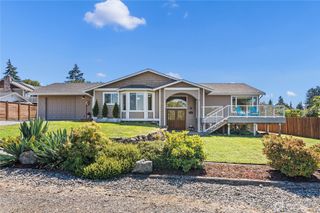
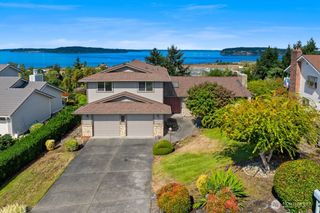
Beautifully maintained inside & out, this inviting home is tucked into the meticulously cared-for Creek Ridge neighborhood where pride of ownership is evident at every turn. Manicured landscaping & exceptional curb appeal welcome you home, while a 50-year architectural-grade roof w/many years of life remaining adds peace of mind. Inside, vaulted ceilings, crisp wainscoting, double-pane vinyl windows & brand-new carpet create a fresh, timeless feel. Formal living & dining rooms offer plenty of space for entertaining, while the tastefully updated kitchen features abundant cabinetry, a center island, built-in desk & casual dining nook. Just beyond, the comfortable family room is anchored by a gas fireplace flanked by built-ins. Step outside to the composite deck & beautifully landscaped yard backing to a peaceful greenbelt—quiet, private & perfect for relaxing or entertaining. An office, laundry room & powder bath complete the main level. Upstairs, you'll find four generously sized bedrooms, including a spacious primary retreat w/walk-in closet & 5-piece ensuite bath. Central A/C keeps things comfortable year-round. An oversized 2-car garage provides excellent additional storage, while the charming backyard shed/playhouse offers even more. Thoughtfully maintained, beautifully presented & ready to enjoy!
- Listing Status:
- Active
- Data Last Updated:
- September 23, 2026 at 5:20PM
- Listing Office:
- Engel & Volkers Chambers Bay : 253-565-1121
- Listing Agent:
- Kristin E. Niebergall : 253-565-1121
- MLS ID:
- 2578306

- General: BrickWoodWood Products
- Style: Contemporary
- Parking: Attached GarageParking spaces: 2
- Roofing: Composition
- General: TwoPoured Concrete
- HOA Amenities: Common Area Maintenance250.0Annually
- Originating MLS: nwmls
- School District: Clover Park
- County: Pierce
- Topography: LevelPartial Slope
- Zoning: 3276010160
- View: TerritorialView
- Water: Public
- Sewer: Sewer Connected
- Source: nwmls
This listing courtesy of Kristin E. Niebergall , Engel & Volkers Chambers Bay
Monthly Payment
- Principal & Interest $
- Property Taxes $
- Home Insurance $
- VA Funding Fee $

Location
Similar Listings Nearby
 Presented by Veterans United Realty