7610 95th Avenue SW, Lakewood, WA 98498
- 4 beds |
- 3 baths |
- 2,983 sqft
 Single-Family Home
  Built in 1975
  0.28acre lot
 —— car garage
  $256/sqft
  Listed 11 days ago
Property Description
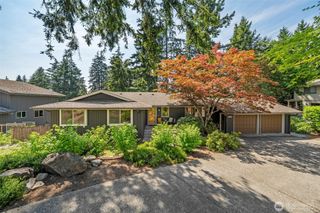
Welcome home. There's truly room for everyone! Nearly 3,000sqft of updated living space, this exceptional tri-level w/basement combines warmth, functionality, & flexibility in all the right ways. Step inside to thoughtful renovations, quality finishes, abundant storage, inviting spaces designed for everyday living. The stunning remodeled kitchen featuring custom white cabinetry, granite countertops, farmhouse sink, full-height tile backsplash, stainless appliances, bright breakfast nook, overlooking the backyard. Open layout flows effortlessly into spacious living-dining areas, making everyday life & entertaining equally enjoyable. 4 bedrooms, multiple gathering spaces across levels, an incredible lower-level recreation room complete w/custom built-ins & stone fireplace, there's space for everyone to spread out. Whether you need a home office, media room, workout space, guest suite, homeschool area, or multigenerational living, this home easily adapts to your lifestyle. Primary retreat offers a beautifully remodeled ensuite bath & generous walk-in closet. Outside discover exceptional, low-maintenance backyard, increasingly difficult to find. Enjoy games, summer barbecues, gardening, pets, or relaxing in your own private outdoor retreat. Secure extended RV parking adds even more flexibility. Located w/convenient access to JBLM, parks, lakes, shopping, schools, & commuter routes, this is more than just a house. Its a home designed to grow w/you through every season of life.
- Listing Status:
- Active
- Data Last Updated:
- July 21, 2026 at 10:21PM
- Listing Office:
- RE/MAX Sound Properties : 253-584-9595
- Listing Agent:
- Megan Colleen Sheridan : 253-584-9595
- MLS ID:
- 2549453

- General: BrickWood
- Style: Traditional
- Parking: DrivewayAttached GarageOff StreetRV ParkingParking spaces: 8
- Roofing: Composition
- General: 26 - 3 Story w/BsmtPoured Concrete
- HOA Amenities: Golf0.0
- Originating MLS: nwmls
- School District: Clover Park
- County: Pierce
- Topography: Level
- Zoning: 6430450570
- View: TerritorialView
- Water: Public
- Sewer: Sewer Connected
- Source: nwmls
This listing courtesy of Megan Colleen Sheridan , RE/MAX Sound Properties
Monthly Payment
- Principal & Interest $
- Property Taxes $
- Home Insurance $
- VA Funding Fee $

Location
Similar Listings Nearby
 Presented by Veterans United Realty