8105 Fairway Drive SW, Lakewood, WA 98498
- 3 beds |
- 1 bath |
- 946 sqft
 Single-Family Home
  Built in 1952
  9,788sqft lot
 —— car garage
  $444/sqft
  Listed 5 days ago
Property Description
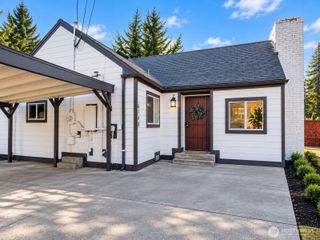
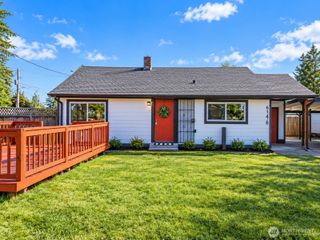
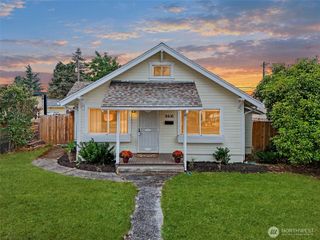
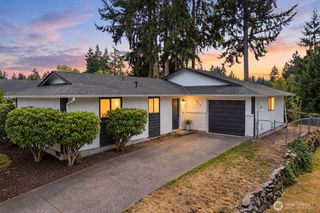
Welcome to this beautifully refreshed 3-bedroom, 1-bathroom turn-key home sitting on just under half an acre! Step inside to find fresh interior paint, crisp baseboards and trim, and newer carpet throughout. The heart of the home features a complete 2023 kitchen remodel with new cabinetry, a new sink, sleek countertops, tile backsplash, tile flooring, updated plumbing, and a full suite of updated appliances, including an added dishwasher and garbage disposal. You will love the beautifully updated 2024 bathroom, showcasing a new tub with a custom tile surround, a modern vanity and cabinet, sleek tile floors, and a vent fan with a built-in heater.Outside, enjoy exceptional curb appeal with fresh exterior paint, brand-new rain gutters, and a newly refinished, stained deck overlooking your spacious, fully fenced lot with planted trees, bushes, and two storage sheds. Key upgrades offer true peace of mind, including an updated primary bedroom window, a water heater (2019), and an included washer and dryer (dryer replaced 2023). Extra bathroom storage cabinet and backyard sheds convey. Truly move-in ready on a rare, big lot!
- Listing Status:
- Active
- Data Last Updated:
- September 23, 2026 at 7:19AM
- Listing Office:
- Skyline Properties, Inc. : 253-604-6000
- Listing Agent:
- Trevor Clark : 360-525-8824
- MLS ID:
- 2584476

- General: Brick
- Parking: DrivewayAttached GarageParking spaces: 5
- Roofing: Composition
- General: OneSlab
- HOA Amenities: 0.0
- Originating MLS: nwmls
- School District: Clover Park
- County: Pierce
- Topography: LevelPartial Slope
- Zoning: 3775000210
- Water: Public
- Sewer: Sewer Connected
- Source: nwmls
This listing courtesy of Trevor Clark , Skyline Properties, Inc.
Monthly Payment
- Principal & Interest $
- Property Taxes $
- Home Insurance $
- VA Funding Fee $

Location
Similar Listings Nearby
 Presented by Veterans United Realty