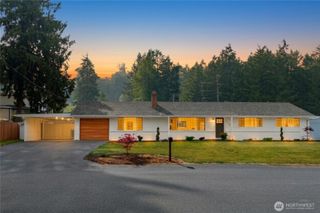
8823 121st Street SW, Lakewood, WA 98498
- 4 beds |
- 3 baths |
- 1,759 sqft
 Single-Family Home
  Built in 2026
  4,199sqft lot
 —— car garage
  $406/sqft
  Listed 1 day ago
Property Description
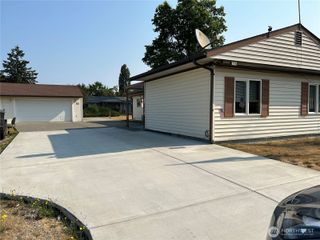
Spectacular new construction by Cascadia Homes, where thoughtful design meets elevated coastal modern living. Custom grand foyer features wrought iron railing, crown molding, 9' ceilings & custom bench w/coat hooks. Open-concept great room showcases floor-to-ceiling Italian tile fireplace surround & electric fireplace w/custom light & sound. Chef-inspired kitchen boasts quartz counters, full-height quartz backsplash, two-tone soft-close cabinetry, custom crown molding, under-cabinet lighting, glass display cabinet w/custom lighting, pantry & SS appliances. Stylish powder bath w/quartz counters, black ceramic vessel sink & tile accent wall. Upstairs offers 4 generously sizedbedrooms, each w/ductless mini-split & TV/internet wiring, plus convenient laundry w/quartz folding cabinet. Luxurious primary suite features custom board-and-batten accent wall, mini-split & TV/internet wiring. 5-piece ensuite w/dual quartz vanities, custom tile, tiled walk-in shower, soaking tub w/waterfall faucet & WIC w/automatic lighting. Recirculating water pump in primary for faster hot water. Ductless mini-splits throughout, wood-wrapped main-floor windows & designer finishes. Fully landscaped & fenced backyard w/extended patio. 50-year composition roof. 2-car garage w/limousine glass doors, motion lighting, EV charger & smart camera modem. Minutes to American Lake, JBLM, Steilacoom, freeways & Lakewood Towne Center. Large park across the street. No HOA!
- Listing Status:
- Active
- Data Last Updated:
- August 13, 2026 at 7:21AM
- Listing Office:
- Keller Williams Realty : 253-848-5304
- Listing Agent:
- Stephanie Gurden : 253-848-5304
- MLS ID:
- 2567854

- General: BrickCement PlankedWoodWood Products
- Style: See Remarks
- Parking: DrivewayAttached GarageOff StreetParking spaces: 6
- Roofing: Composition
- General: TwoPoured Concrete
- HOA Amenities: 0.0
- Originating MLS: nwmls
- School District: Clover Park
- County: Pierce
- Topography: Level
- Zoning: 5005003470
- View: TerritorialView
- Water: Public
- Sewer: Sewer Connected
- Source: nwmls
This listing courtesy of Stephanie Gurden , Keller Williams Realty
Monthly Payment
- Principal & Interest $
- Property Taxes $
- Home Insurance $
- VA Funding Fee $

Location
Similar Listings Nearby
 New - 1 day ago
 Presented by Veterans United Realty