2426 Eastpoint Drive, Langley, WA 98260
- 2 beds |
- 3 baths |
- 2,586 sqft
 Single-Family Home
  Built in 1977
  5,972sqft lot
 —— car garage
  $377/sqft
  Listed 1 month ago
Property Description
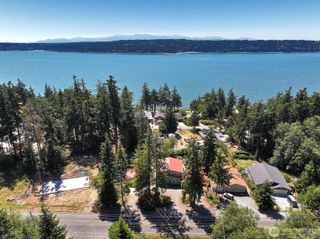
Perched in the sought-after Whidbey Shores community, this remodeled 2-bedroom, 3-bath home captures stunning views of Saratoga Passage and offers the perfect blend of comfort, flexibility, and island living. The spacious, updated kitchen is the heart of the home, featuring abundant cabinetry, generous counter space, and room to gather with friends while enjoying the water views. The oversized primary bedroom has deck access and a walk-in closet. Laundry facilities on both levels! Designed with versatility in mind, the lower level is a fully equipped second living space with full kitchen, bathroom, laundry space, workshop and private entry, making it ideal for multigenerational living, extended guests, or short term rental possibilities. RV parking and hook-ups on site as well as a circular drive-way and attached covered carport with plenty of storage space complete this well-appointed home. Thoughtful updates throughout create a move-in-ready retreat where you can relax and embrace the Whidbey lifestyle. Enjoy exclusive community beach access and a private boat launch, perfect for boating, kayaking, paddleboarding, beachcombing, or simply soaking in the natural beauty of Saratoga Passage. Conveniently located just minutes from the charming seaside village of Langley, you'll love easy access to boutique shopping, local restaurants, galleries, wineries, and all the recreation and small-town charm that make Whidbey Island such a special place to call home.
- Listing Status:
- Active
- Data Last Updated:
- September 4, 2026 at 5:21PM
- Listing Office:
- Lapis Homes : 360-997-1042
- Listing Agent:
- Kim Rossi : 360-997-1042
- MLS ID:
- 2562905

- General: Metal/VinylWood Products
- Style: Contemporary
- Parking: Attached CarportDrivewayRV ParkingParking spaces: 5
- Roofing: Composition
- General: Multi/SplitPoured Concrete
- HOA Amenities: Boat LaunchCCRsCommon Area MaintenanceRoad MaintenanceWater184.0Monthly
- Originating MLS: nwmls
- School District: South Whidbey Island
- County: Island
- Topography: LevelPartial SlopeTerraces
- Zoning: S842500000460
- View: IslandsMountainsOceanSeaSoundStraitTerritorialView
- Water: Community
- Sewer: Septic Tank
- Source: nwmls
This listing courtesy of Kim Rossi , Lapis Homes
Monthly Payment
- Principal & Interest $
- Property Taxes $
- Home Insurance $
- VA Funding Fee $

Location
Similar Listings Nearby
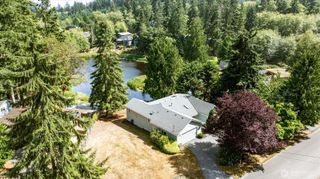
 New - 1 day ago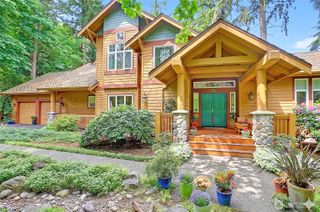
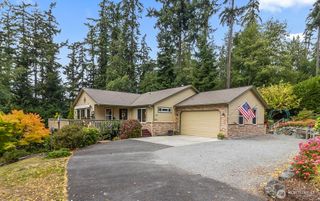
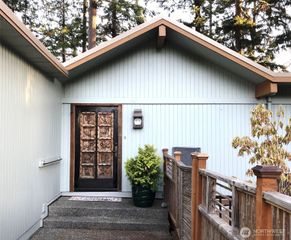

 Presented by Veterans United Realty