91 Brackenwood Avenue, Langley, WA 98260
- 3 beds |
- 3 baths |
- 3,396 sqft
 Single-Family Home
  Built in 1963
  1.31acre lot
 —— car garage
  $398/sqft
  Listed 26 days ago
Property Description
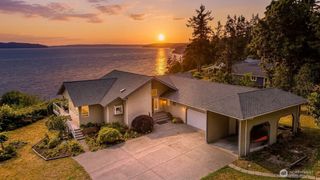
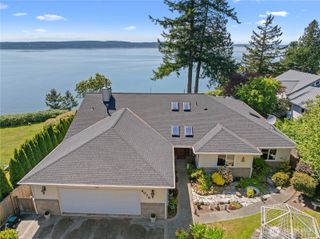
Breathtaking beauty surrounds you in this iconic Langley home with 154+/- ft of high-bank waterfront on 1.3 +/- acres, a perfect balance of open space and privacy with spectacular views of Saratoga Passage and the Cascades, including the majestic Mt. Baker. Step back in time to an era of freedom and creativity, and embrace the soulful character of this 1970s home with its bold vintage design and inviting warmth. A grand two-story atrium with an abundance of windows welcomes you with plenty of natural light and a constant connection to the natural world around you. Plenty of interior space with two upper-level Primary Suites, a main-level bedroom & full bath, two living rooms, an additional main-level guest room/office, and a second office/flex space adjacent to the two-car garage. Cozy up by one of three fireplaces (a wood stove and two free-standing propane stoves) or relax on the expansive waterfront deck and enjoy gorgeous sunsets, your daily front-row seat to soaring eagles and seasonal whales feeding in the waters directly below. This coastal sanctuary is located at the very end of a quiet road, a half mile from the quaint seaside village of Langley-an easy stroll to local restaurants, boutique shops, art galleries, theaters, library, parks, and beaches. Welcome to Whidbey, Welcome Home!
- Listing Status:
- Pending
- Data Last Updated:
- July 6, 2026 at 12:22AM
- Listing Office:
- John L. Scott Whidbey Island S : 360-221-1828
- Listing Agent:
- Dana MacInnis : 360-221-1828
- MLS ID:
- 2533872

- General: Second Primary BedroomBath Off PrimaryDbl Pane/Storm WindowDining RoomFireplaceFireplace (Primary Bedroom)French DoorsVaulted Ceiling(s)Walk-In Closet(s)Water Heater
- Appliances: DishwasherDisposalDryerMicrowaveRefrigeratorStove(s)/Range(s)Washer
- Basement: None
- Flooring: Bamboo/CorkHardwoodStoneCarpet
- A/C: Ductless
- Heating: DuctlessStove/Free StandingWall Furnace
- Fireplace: GasWood BurningFireplaceFireplaces: 3
- General: Wood
- Parking: DrivewayDetached GarageParking spaces: 2
- Roofing: MetalTorch Down
- General: One and One HalfBlockPoured Concrete
- HOA Amenities: 0.0
- Originating MLS: nwmls
- School District: South Whidbey Island
- County: Island
- Topography: LevelSteep Slope
- Zoning: R330342310040
- View: MountainsOceanSeaSoundView
- Waterfront: 154
- Water: Public
- Sewer: Septic Tank
- Source: nwmls
This listing courtesy of Dana MacInnis , John L. Scott Whidbey Island S
Monthly Payment
- Principal & Interest $
- Property Taxes $
- Home Insurance $
- VA Funding Fee $

Location
Similar Listings Nearby
 Presented by Veterans United Realty