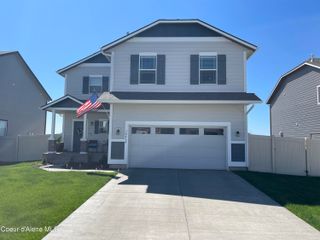
19725 E Deschutes Ave, Liberty Lake, WA 99016
- 3 beds |
- 3 baths |
- 1,718 sqft
 Single-Family Home
  Built in 2011
  7,841sqft lot
 —— car garage
  $306/sqft
  Listed 2 days ago
Property Description
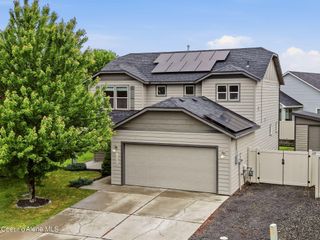
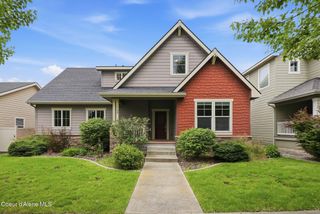
Welcome to this beautiful Energy Star Certified, GreenStone home. Located in Liberty Lake's 25+ acres River District near Orchard Park, Half Moon Park & miles of Centennial Trail, where modern finishes meet comfortable everyday living. Remodeled in 2022 included new LVP flooring thru-out, new carpet, new interior paint, new concrete countertops in ALL bthrms, new rockwall entry, & 2 new rock fireplaces. Main level offers an open floor plan & 1/2 bath. Kitchen has SS appliances, corian countertops, pendant lighting, pantry, bar seating, separate dining area, & slider to backyard entertaining with gas firepit. Upstairs features primary bdrm w/ elec F/P, spacious walk-in closet & 3/4 bath w/ dble sinks. Two add'l bdrms, full bthrm, a dedicated laundry room, & linen closet complete the upper level, offering both comfort and convenience. The extra-large 2-car garage includes an exterior door for direct access to the landscaped back yard which is fully fenced, SS, Gas firepit & swingset
- Listing Status:
- Active
- Date Added:
- October 3, 2026
- Data Last Updated:
- October 5, 2026 at 5:39AM
- Listing Office:
- Realty One Group Eclipse : 208-578-6192
- MLS ID:
- 26-9939
- General: LawnRain GuttersFire Pit
- Parking: Paved
- Roofing: Composition
- General: FrameStoneFiber CementConcrete Perimeter
- Road/Access: Paved
- HOA Amenities: Annually
- Originating MLS: Coeur d'Alene Multiple Listing Service
- School District: Central Valley - 356
- County: Spokane
- Zoning: ResSee Attached Docs55084.2502
- View: TerritorialNeighborhood
- Fencing: FencedBack Yard
- Water: Community System
- Source: Coeur d'Alene Multiple Listing Service
This listing courtesy of Realty One Group Eclipse
Monthly Payment
- Principal & Interest $
- Property Taxes $
- Home Insurance $
- VA Funding Fee $