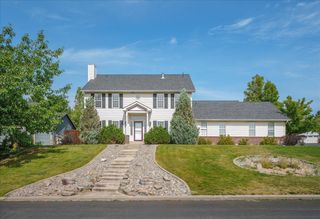
20898 E Thompson Ave, Liberty Lake, WA 99019
- 4 beds |
- 3 baths |
- 2,652 sqft
 Single-Family Home
  Built in 2023
  6,970sqft lot
 3 car garage
  $302/sqft
  Listed 10 days ago
Property Description
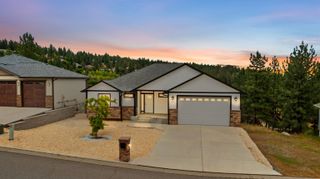
Nearly $200,000 in builder upgrades set this modern Liberty Lake home apart, combining the appeal of new construction w/ thoughtfully chosen finishes & move-in-ready convenience. The Jasper plan features 2652 SQ ft w/ 4 bd, 3 ba, & a 3-car garage w/ an extended bay. Wide hallways, vaulted ceilings, & an open living, dining, & kitchen layout create an inviting space. The living room centers around a beautiful fireplace. The upgraded kitchen features quartz countertops, soft-close cabinetry, a glass backsplash, GE Café appliances, under-cabinet lighting, & a spacious island. A walk-in pantry adds storage. The main-floor primary suite offers a dual vanity, & a walk-in closet. 2 additional bedrooms & a full bath complete the level. Upstairs, a 2nd suite w/ a full bath provides flexible space or as a bonus room. Upgraded landscaping & a covered patio create an inviting space, w/ a hot tub for relaxing in. nstalled solar and app-controlled smart-home features add comfort, efficiency, and convenience.
- Listing Status:
- Active
- Data Last Updated:
- October 5, 2026 at 7:16AM
- Listing Office:
- Realty One Group Eclipse : 360-920-9237
- Listing Agent:
- Todd Bunger : 360-920-9237
- MLS ID:
- 202624825

- General: Spa/Hot Tub
- Style: Contemporary
- Parking: AttachedGarage Door OpenerOversized
- Roofing: Composition
- General: Two Story
- Road/Access: City StreetPaved RoadSee Remarks
- HOA Amenities: 38.5Monthly
- Originating MLS: sarmls
- School District: Central Valley
- County: Spokane
- Zoning: 55093.2313
- View: Mountain(s)Territorial
- Source: sarmls
This listing courtesy of Todd Bunger , Realty One Group Eclipse
Monthly Payment
- Principal & Interest $
- Property Taxes $
- Home Insurance $
- VA Funding Fee $

 New - 3 days ago