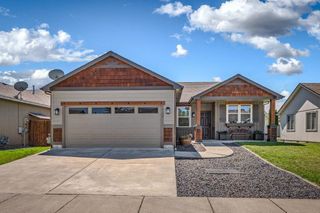
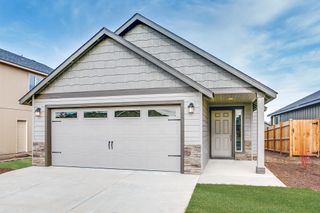
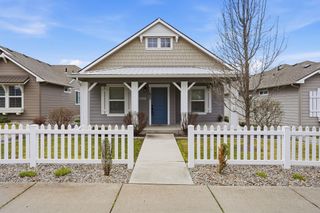
22871 E Wellington Pkwy, Liberty Lake, WA 99019
- 2 beds |
- 2 baths |
- 1,248 sqft
 Single-Family Home
  Built in 2023
  5,227sqft lot
 1 car garage
  $344/sqft
  Listed 12 days ago
Property Description
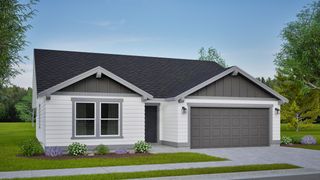
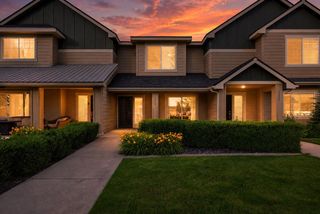
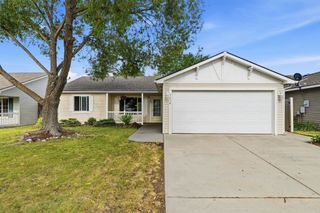
RE-SALE Cottage One-Level w/NO STEPS & Gated Access into Lovely Trutina 55+ at River District. Built by Greenstone in 2023. Victoria floorplan w/2 bedrooms, 2 baths, all appliances including fridge, washer, dryer, range/oven, microwave & dishwasher. Window blinds included. Alley accessed, attached garage w/remote. Established, professional landscaping. Close to shopping, restaurants, medical services & farmer's market. 55+ Lifestyle Easy Living: Full lawn maintenance, snow removal includes walkway to the porch & the driveway, full access to Riverside Lodge-Clubhouse w/indoor saltwater swimming pool, hot tub, gym, gathering center, huge kitchen, covered patio w/spacious lawn overlooking the river & Centennial Trail access. Pickleball court & supplies, community events, gatherings, yoga, aquatic classes, all included in the affordable HOA dues of only $261/mo. Actual Home Photos. Not a new home. No warranty. No Customer Service. Trutina 55+ offers so much to enjoy! Game days, movie nights, book clubs, etc...
- Listing Status:
- Active
- Data Last Updated:
- July 22, 2026 at 2:18AM
- Listing Office:
- Greenstone Real Estate, LLC : (509) 496-0174
- Listing Agent:
- Kristi Green : (509) 496-0174
- MLS ID:
- 202620688

- General: Spa/Hot Tub
- Style: Ranch
- Parking: AttachedGarage Door OpenerAlley AccessOversized
- Roofing: Composition
- Windows: Vinyl FramesMulti-Pane Windows
- General: One Story
- Road/Access: EasementPrivate RoadPaved RoadSee Remarks
- HOA Amenities: 261.0Monthly
- Originating MLS: sarmls
- School District: Central Valley
- County: Spokane
- Zoning: 55101.2808
- Utilities: Cable Available
- Source: sarmls
This listing courtesy of Kristi Green , Greenstone Real Estate, LLC
Monthly Payment
- Principal & Interest $
- Property Taxes $
- Home Insurance $
- VA Funding Fee $