238 N Legacy Ridge Dr, Liberty Lake, WA 99019
- 6 beds |
- 6 baths |
- 4,902 sqft
 Single-Family Home
  Built in 2025
  0.57acre lot
 3 car garage
  $487/sqft
  Listed 3 months ago
Property Description
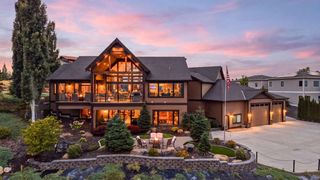
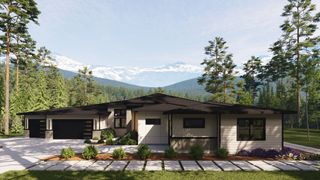
Fully completed and move in ready custom home in Legacy Ridge! No need to wait for a new construction home when this one is built and ready to go! With high-end finishes, amazing floor plan, custom upgrades, full landscaping and so much more. Coming in just under 5000SF, this zero step daylight rancher has a main level that'll impress anyone with vaulted ceilings, large entertainment area, open kitchen, 2 ensuites on the main level and additional ensuite, 2 bedrooms and office in the basement. Enjoy the enormous amount of deck space with north facing views of Mt. Spokane and even catching western views of amazing sunsets too. This home's upgrades include heated tile floors, custom cabinetry throughout the home, laundry hookups on each level, custom tile work in all of the bathrooms and so much more to list, you just have to come see for yourself! Located just minutes away to downtown Liberty Lake with hardware stores, restaurants, golf courses, trails and the lake!
- Listing Status:
- Active
- Data Last Updated:
- October 6, 2026 at 4:17AM
- Listing Office:
- Avalon 24 Real Estate : (509) 899-1774
- Listing Agent:
- Andrew Graham : (509) 899-1774
- MLS ID:
- 202620438

- Style: Ranch
- Parking: AttachedGarage Door OpenerOversized
- Roofing: Composition
- Windows: Vinyl Frames
- General: One Story
- Road/Access: Private RoadPaved Road
- HOA Amenities: 199.0Monthly
- Originating MLS: sarmls
- School District: Central Valley
- County: Spokane
- Zoning: 55153.0614
- View: CityMountain(s)Territorial
- Source: sarmls
This listing courtesy of Andrew Graham , Avalon 24 Real Estate
Monthly Payment
- Principal & Interest $
- Property Taxes $
- Home Insurance $
- VA Funding Fee $