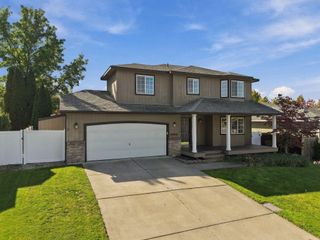
23918 E Maxwell Dr, Liberty Lake, WA 99019
- 4 beds |
- 3 baths |
- 2,336 sqft
 Single-Family Home
 Built in 1999
 0.28acre lot
 3 car garage
 $214/sqft
 Listed 1 day ago
Property Description
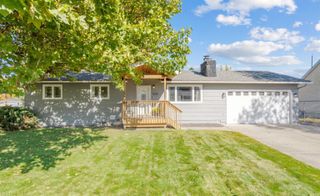
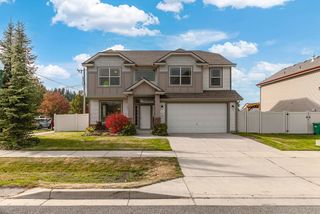
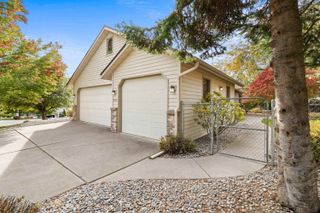
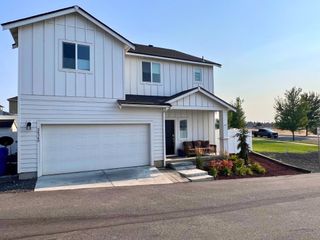
Incredible opportunity and value in the sought-after Liberty Lake community! Known for its great schools, three golf courses, and convenient access to everyday amenities, this 4-bedroom, 3-bath California split level home offers a versatile floorplan with room to spread out. The upper level features three bedrooms and two bathrooms, including a primary suite. The main level offers two separate living areas with newer LVP flooring and carpet, while the basement includes a spacious fourth bedroom or flexible bonus space to fit your needs. A huge attached 3-car garage provides plenty of room for vehicles, storage, and hobbies. Outside, enjoy a beautifully landscaped, private yard on a desirable corner lot. Major updates include a new roof in 2022 and a new furnace in 2024. Tucked into a quiet neighborhood just minutes from shopping, dining, recreation, and more, this home is ready for its next chapter. Come see all the possibilities and make it yours!
- Listing Status:
- Active
- Data Last Updated:
- October 20, 2026 at 6:17AM
- Listing Office:
- Redfin : 509-220-4118
- Listing Agent:
- Nathalie Batty : 509-220-4118
- MLS ID:
- 202625976

- Style: Other
- Parking: AttachedGarage Door OpenerOff SiteOversized
- Roofing: Composition
- Windows: Bay Window(s)Vinyl FramesMulti-Pane Windows
- General: Calif Split
- Road/Access: City StreetPaved Road
- Originating MLS: sarmls
- School District: Central Valley
- County: Spokane
- Zoning: 55142.2613
- Source: sarmls
This listing courtesy of Nathalie Batty , Redfin
Monthly Payment
- Principal & Interest $
- Property Taxes $
- Home Insurance $
- VA Funding Fee $

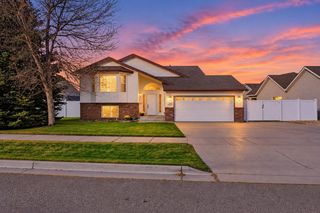
 New - 2 days ago