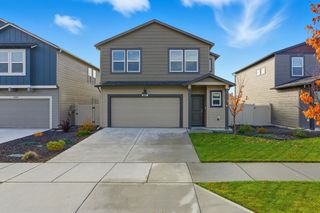
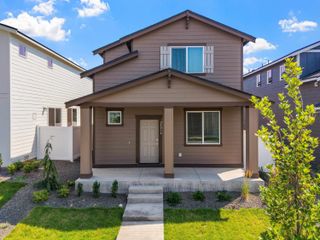
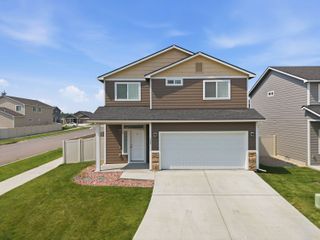
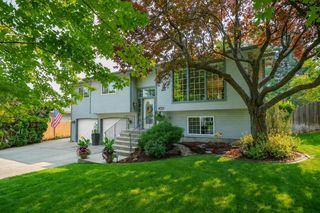
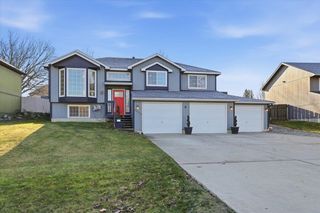
2659 N Osprey Ln, Liberty Lake, WA 99019
- 3 beds |
- 3 baths |
- 1,924 sqft
 Single-Family Home
  Built in 2023
  3,485sqft lot
 2 car garage
  $227/sqft
  Listed 19 days ago
Property Description
Welcome to the Briarwood floor plan by Lennar. The open layout seamlessly connects the kitchen, dining area, and living room, creating the perfect space for everyday living and entertaining. you'll appreciate the gas range, a sought after feature that's becoming harder to find in newer homes. Enjoy beautiful views of Mt. Spokane, adding to the home's peaceful setting. The covered patio is the perfect place to relax and unwind. The flex room is perfect for a home office, gym, or playroom. Upstairs, you'll find all three bedrooms, including a spacious primary suite with a private bathroom and walk in closet. Outside, the rear alley is a through street, providing quick and easy garage access unlike many homes with dead end alley access. The home also includes a one year home warranty for added peace of mind. Qualified VA buyers may be eligible to assume the existing VA loan at just 5.5%, and eligible buyers can receive up to a 1% lender credit when using the preferred lender.
- Listing Status:
- Active
- Data Last Updated:
- August 26, 2026 at 9:17PM
- Listing Office:
- Realty One Group Eclipse : (509) 906-1343
- Listing Agent:
- Emilio Carrillo : (509) 906-1343
- MLS ID:
- 202622251

- Style: Contemporary
- Parking: AttachedGarage Door OpenerAlley Access
- Roofing: Composition
- General: Two Story
- Road/Access: City Street
- HOA Amenities: 750.0Annually
- Originating MLS: sarmls
- School District: Central Valley
- County: Spokane
- Zoning: 55111.5903
- View: Mountain(s)Territorial
- Source: sarmls
This listing courtesy of Emilio Carrillo , Realty One Group Eclipse
Monthly Payment
- Principal & Interest $
- Property Taxes $
- Home Insurance $
- VA Funding Fee $


 New - 1 day ago