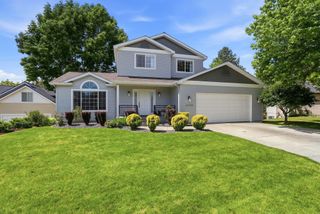
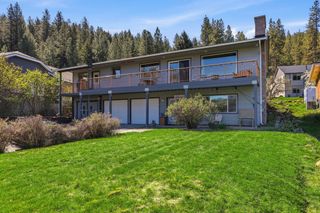
2712 N Chase Ln, Liberty Lake, WA 99019
- 3 beds |
- 3 baths |
- 3,500 sqft
 Single-Family Home
  Built in 2004
  10acre lot
 2 car garage
  $314/sqft
  Listed 28 days ago
Property Description
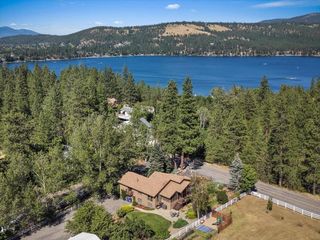
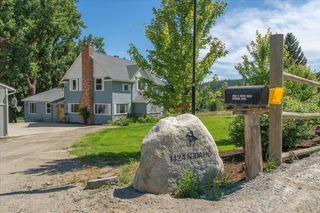
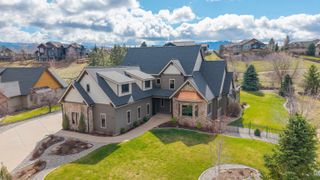
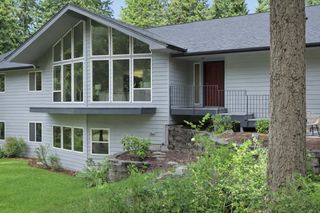
VIEW, VIEWS, VIEWS!! Trade Noise for Nature, without losing the zip code! Situated on 10 prime acres in Liberty Lake with incredible CITY, RIVER & MOUNTAIN VIEWS! Drive home to your personal oasis complete w/tree lined driveway, privacy, fire pits, gorgeous landscaping, fenced garden area, greenhouse, expansive decks for entertaining & your very own SOCCER FIELD! The open floor plan boasts an abundance of light, views from every window, incredible stand out kitchen w/new custom cabinetry, stainless appliances, large island, built in seating & generous dining space! The dreamy & peaceful primary suite is a tranquil escape with walk-in closet, dual vanities, tile walk-in shower, freestanding soaking tub & private deck with hot tub & views! The LL is the perfect Mother in-law set up w/ separate main floor entrance, 2 beds, bath, large fam room, kitchen & additional laundry! Home is perfect for multigenerational living, has surround sound, heated garage, sheds & close to amenities, shopping & schools.
- Listing Status:
- Active
- Data Last Updated:
- July 22, 2026 at 6:16AM
- Listing Office:
- John L Scott, Spokane Valley : (509) 370-5944
- Listing Agent:
- Pam Fredrick : (509) 370-5944
- MLS ID:
- 202619811

- General: Spa/Hot TubGreenhouseStge Shd
- Style: RanchContemporary
- Parking: AttachedUndergroundRV Access/ParkingWorkshop in GarageGarage Door OpenerOversized
- Roofing: Composition
- Windows: Vinyl FramesLVP/LVT Flr
- General: One Story
- Road/Access: City StreetPaved Road
- Originating MLS: sarmls
- School District: Central Valley
- County: Spokane
- Zoning: 55121.9080
- View: CityMountain(s)TerritorialWater
- Source: sarmls
This listing courtesy of Pam Fredrick , John L Scott, Spokane Valley
Monthly Payment
- Principal & Interest $
- Property Taxes $
- Home Insurance $
- VA Funding Fee $