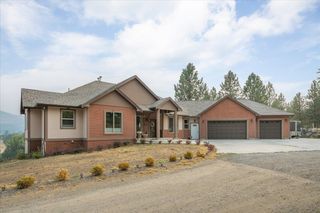
375 S LEGEND TREE Dr, Liberty Lake, WA 99019
- 5 beds |
- 4 baths |
- 5,610 sqft
 Single-Family Home
  Built in 2010
  0.72acre lot
 3 car garage
  $326/sqft
  Listed 29 days ago
Property Description
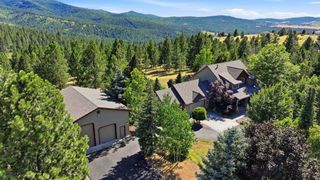
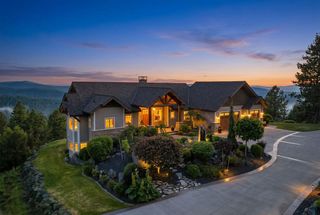
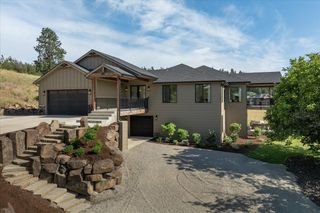
Experience luxury living in Liberty Lake's prestigious gated Legacy Ridge community. This exceptional custom home captures BREATHTAKING panoramic VIEWS of Mica Peak, Liberty Lake, 3 golf courses, & Idaho from nearly every room. Situated on 0.73 acres, this 5-bedroom, 4-bath residence offers 5,600sqft, 750+ sqft of decks & patios, 1,100sqft of storage or flex space, & an oversized 900sqft garage with room for boats, toys, & vehicles. Soaring 14-ft cathedral ceilings, walls of windows, & an artisan-crafted wood entry create a stunning first impression. Designed for effortless living & entertaining, this home features a gourmet kitchen, executive office, luxurious primary suite with a fireplace, private deck & spa-inspired bath, wine room, & a daylight basement with a spacious family room & wet bar. Enjoy private Legacy Ridge trails, parks, & award-winning Ridgeline High School. Just minutes from Liberty Lake, golf, dining, & recreation. A rare opportunity to own one of Legacy Ridge's premiere estates.
- Listing Status:
- Active
- Data Last Updated:
- August 6, 2026 at 4:18AM
- Listing Office:
- Keller Williams Spokane - Main : 509-919-1389
- Listing Agent:
- Joni Hay : 509-919-1389
- MLS ID:
- 202620586

- Style: RanchCraftsman
- Parking: AttachedGarage Door OpenerOff Site
- Roofing: Composition
- Windows: Multi-Pane Windows
- General: One Story
- Road/Access: City StreetPaved Road
- HOA Amenities: 635.0Quarterly
- Originating MLS: sarmls
- School District: Central Valley
- County: Spokane
- Zoning: 55222.1413
- View: CityGolf CourseMountain(s)TerritorialWater
- Source: sarmls
This listing courtesy of Joni Hay , Keller Williams Spokane - Main
Monthly Payment
- Principal & Interest $
- Property Taxes $
- Home Insurance $
- VA Funding Fee $