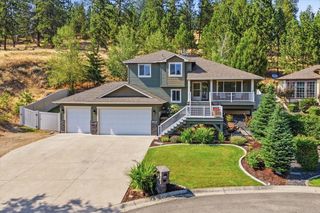
826 N Malvern Rd, Liberty Lake, WA 99019
- 4 beds |
- 2 baths |
- 2,193 sqft
 Single-Family Home
  Built in 1998
  8,712sqft lot
 2 car garage
  $280/sqft
  Listed 19 days ago
Property Description
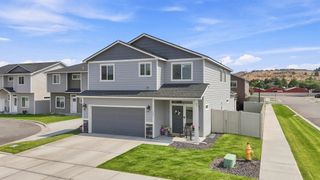
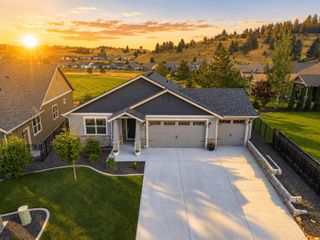
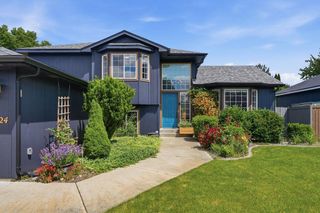
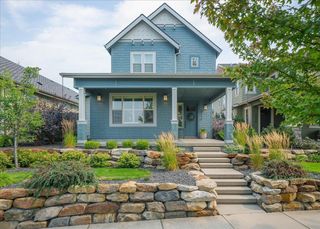
Welcome to an impeccably cared for and move-in ready 4 bed, 2 bath home in the highly sought-after Liberty Lake community. Offering a thoughtfully designed living space, this home combines quality updates, timeless finishes, and exceptional outdoor living. Step inside to discover soaring ceilings, rich bamboo flooring, and high-end designer paint that create a warm and inviting atmosphere throughout. The appliances, furnace, A/C, and roof have all been recently replaced providing peace of mind for years to come. Outside, you'll find a meticulously landscaped backyard that feels like a private retreat. Enjoy summer evenings on the expansive back deck or relax with your morning coffee from the front porch. The oversized 2-car garage includes a dedicated bonus space perfect for a golf cart, workshop, or additional storage. Balancing convenience and lifestyle this home is located just minutes from parks, top-rated schools, golf, shopping, and everything Liberty Lake has to offer.
- Listing Status:
- Active
- Data Last Updated:
- August 26, 2026 at 10:18PM
- Listing Office:
- Realty One Group Eclipse : 509-953-0878
- Listing Agent:
- Breann Kostelecky : 509-953-0878
- MLS ID:
- 202622266

- Parking: AttachedGarage Door OpenerOversized
- Roofing: Composition
- General: Calif Split
- Road/Access: City Street
- HOA Amenities: 162.0Annually
- Originating MLS: sarmls
- School District: Central Valley
- County: Spokane
- Zoning: 55142.4517
- Source: sarmls
This listing courtesy of Breann Kostelecky , Realty One Group Eclipse
Monthly Payment
- Principal & Interest $
- Property Taxes $
- Home Insurance $
- VA Funding Fee $

 New - 3 days ago