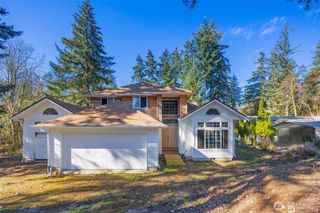
6021 Whiteman Road SW, Longbranch, WA 98351
- 3 beds |
- 3 baths |
- 2,632 sqft
 Single-Family Home
  Built in 1984
  4.92acre lot
 —— car garage
  $133/sqft
  Listed 3 days ago
Property Description
Investor alert! Rare log home opportunity on nearly 5 private acres in a quiet Key Peninsula setting. This custom-built 3-bedroom, 3-bath cabin offers the kind of character, space & setting that is hard to find, with soaring ceilings, generous natural light & oversized bedrooms upstairs. The main level features an open living area & spacious eat-in kitchen with breakfast bar, abundant counter space & oak cabinetry. A massive partially-finished basement provides excellent potential for future living space, storage, shop use or hobby space. Outside, the acreage offers room to spread out, explore, garden or create additional utility, with a large pond area adding to the natural setting. Bring your vision, tools & renovation plan to restore this one-of-a-kind property. A compelling opportunity for investors, contractors or buyers looking for a project with privacy, acreage & long-term potential.
- Listing Status:
- Active
- Data Last Updated:
- July 6, 2026 at 12:22AM
- Listing Office:
- eXp Realty : 888-317-5197
- Listing Agent:
- Spencer Bowen : 888-317-5197
- MLS ID:
- 2549275

- General: Log
- Parking: DrivewayOff StreetRV ParkingParking spaces: 8
- Roofing: Composition
- General: One and One HalfPoured Concrete
- HOA Amenities: 0.0
- Originating MLS: nwmls
- School District: Peninsula
- County: Pierce
- Topography: Level
- Zoning: 0020224031
- View: TerritorialView
- Water: Shared Well
- Sewer: Septic Tank
- Source: nwmls
This listing courtesy of Spencer Bowen , eXp Realty
Monthly Payment
- Principal & Interest $
- Property Taxes $
- Home Insurance $
- VA Funding Fee $

Location
Similar Listing
 Presented by Veterans United Realty