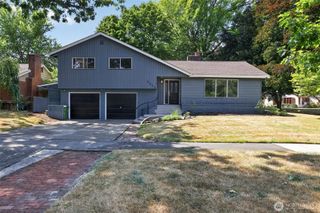
102 Green Hill Drive, Longview, WA 98632
- 4 beds |
- 3 baths |
- 1,950 sqft
 Single-Family Home
  Built in 1973
  0.47acre lot
 —— car garage
  $190/sqft
  Listed 25 days ago
Property Description
Welcome to 102 Green Hill Drive, a charming multi-level retreat nestled in a serene Longview neighborhood surrounded by lush, mature trees. Step inside the inviting split-level entryway and head upstairs into a light-filled, open-concept main floor designed for effortless living and entertaining. Wood-look laminate flooring and large windows bring warmth and natural light throughout the open kitchen, dining area, and main living space, which centers around a cozy wood-burning fireplace. The stylish kitchen features sleek grey cabinetry, dark hardware, and a full suite of appliances. A new stainless steel range hood will soon be installed above the stove. Just down the hall, you’ll find spacious bedrooms with updated full and half baths. Downstairs, the finished walk-out lower level offers incredible flexibility. Perfect as a multi-generational suite, rec room, or second living space, it includes a second brick hearth, a fourth bedroom, full laundry facilities, and direct access to an oversized hobbyist garage. Both main living spaces flow seamlessly through exterior doors onto an expansive, elevated deck overlooking a peaceful, private forest—ideal for morning coffee or evening relaxation. Versatile, move-in ready, and packed with potential, this home is a beautiful blank slate ready for your personal touch!
- Listing Status:
- Active
- Data Last Updated:
- August 27, 2026 at 7:20AM
- Listing Office:
- MORE Realty : 503-353-6673
- Listing Agent:
- Brooklyn Morgan : 503-353-6673
- MLS ID:
- 2563433

- General: Wood Products
- Parking: DrivewayAttached GarageParking spaces: 5
- Roofing: Composition
- General: Multi/SplitSlab
- HOA Amenities: 0.0
- Originating MLS: nwmls
- School District: Longview
- County: Cowlitz
- Topography: Steep Slope
- Zoning: 61036056
- View: See RemarksView
- Water: Public
- Sewer: Sewer Connected
- Source: nwmls
This listing courtesy of Brooklyn Morgan , MORE Realty
Monthly Payment
- Principal & Interest $
- Property Taxes $
- Home Insurance $
- VA Funding Fee $

Location
Similar Listings Nearby
 Presented by Veterans United Realty