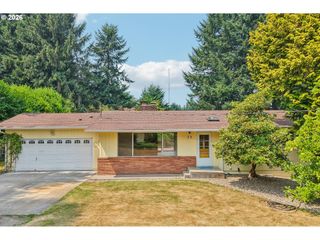
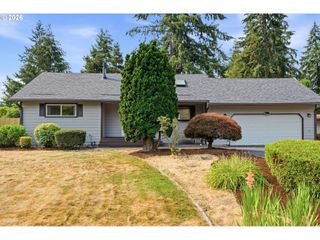
117 ALTA VISTA Rd, Longview, WA 98632
- 3 beds |
- 3 baths |
- 2,560 sqft
 Single-Family Home
  Built in 2006
  0.28acre lot
 2 car garage
  $209/sqft
  Listed 23 days ago
Property Description
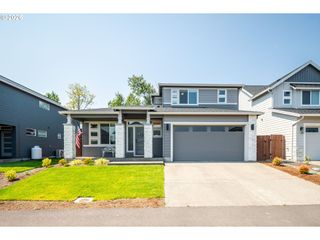
Tucked away in a well-established cul-de-sac neighborhood, this beautiful home offers territorial views with Mt. St. Helens as the backdrop. Offering 3 bedrooms, 2.5 baths, and 2,560 square feet of living space on a .28-acre lot, the home features fresh interior paint and a functional floor plan. The main level includes a formal living room and dining room, while the open-concept kitchen and family room create a comfortable space for everyday living and entertaining. The kitchen is equipped with quartz countertops, quality cabinetry, stainless steel appliances, and plenty of storage, all overlooking the family room with a cozy gas fireplace. A beautiful staircase leads upstairs to the spacious bedrooms, including a generous primary suite with a sitting area, jetted soaking tub, and separate shower. Step outside to the large deck overlooking the fenced backyard, garden space, and surrounding views. An attached two-car garage and additional storage beneath the home provide plenty of room for tools, seasonal items, and hobbies. This is a home that offers space, comfort, and a peaceful setting in one of Longview's established neighborhoods.
- Listing Status:
- Active
- Date Added:
- August 4, 2026
- Data Last Updated:
- August 27, 2026 at 7:45AM
- Listing Office:
- Realty ONE Group Pacifica : 360-232-8777
- Listing Agent:
- Amy McMahon : 360-747-2203
- MLS ID:
- 568553049

- General: BrickWood compositeDeckFencedGardenPatioYard
- Style: Stories 2
- Parking: CoveredDrivewayParking spaces: 2
- Roofing: Composition
- Windows: DoublePaneWindows
- General: Block
- Road/Access: Paved
- Originating MLS: Regional Multiple Listing ServiceInc.
- County: Cowlitz
- Zoning: 776 (FOREST HEIGHTS PHASE IV) -1 16 -8N -2W625060101
- View: View
- Water: Community
- Sewer: Public sewer
- Source: Regional Multiple Listing ServiceInc.
This listing courtesy of Amy McMahon , Realty ONE Group Pacifica
Monthly Payment
- Principal & Interest $
- Property Taxes $
- Home Insurance $
- VA Funding Fee $